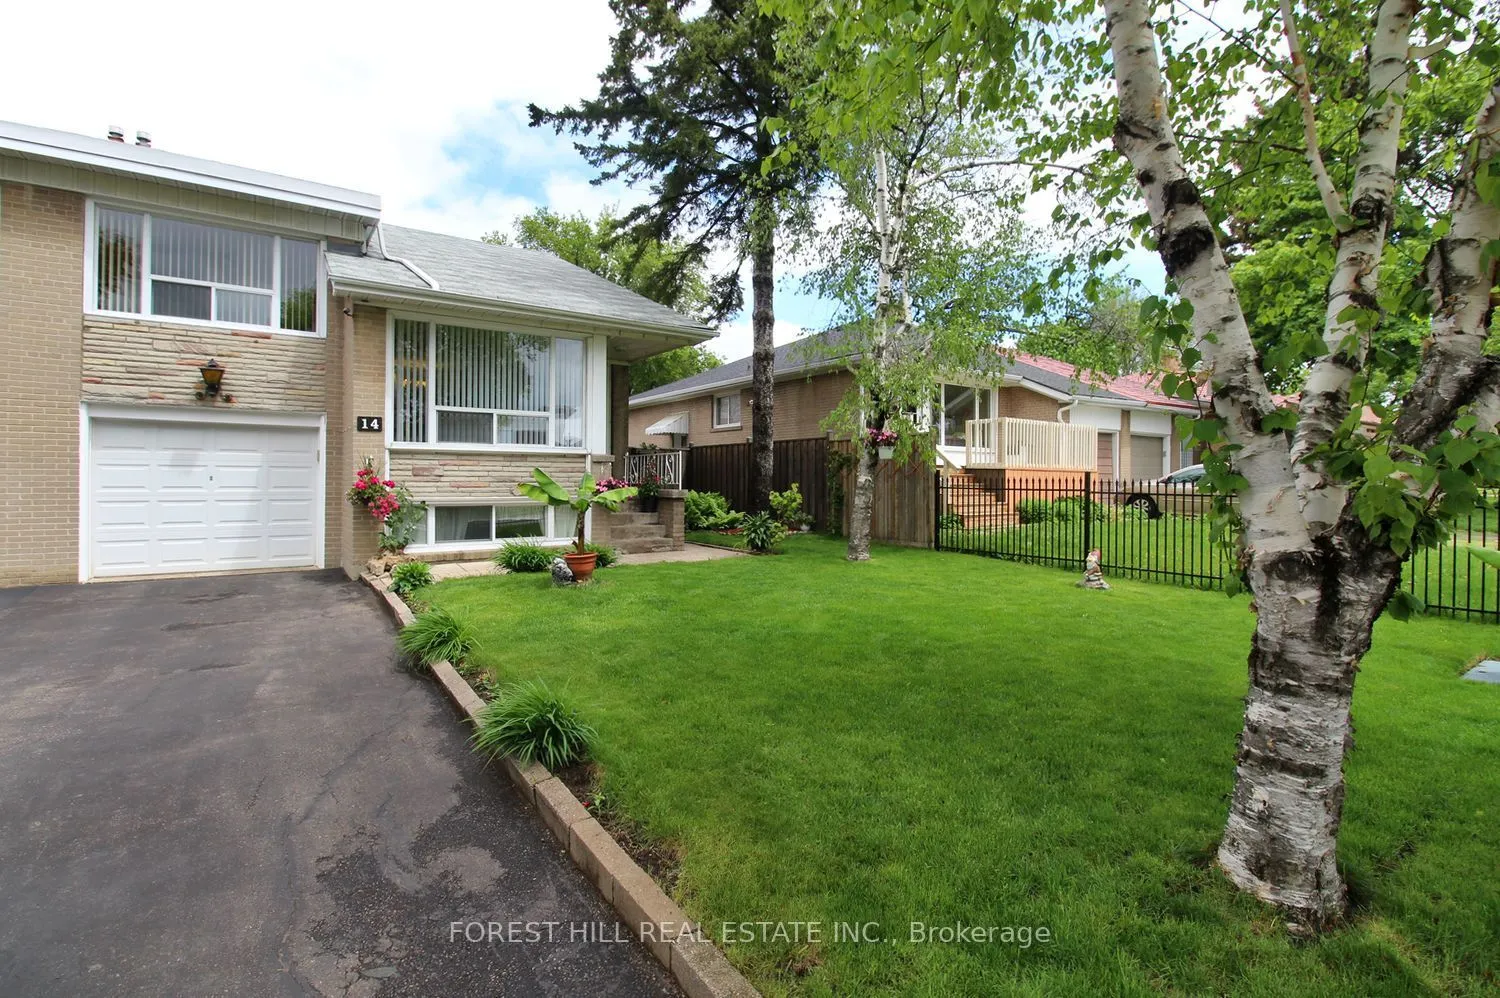
GREAT VALUE spacious family semi-detached home in a very convenient, desirable location with easy access to 401 & DVP. TTC bus stop right on the street and connects to Line 1 (Yonge-University) and Line 2 (Bloor-Danforth) subway and the new Eglinton Crosstown LRT (Line 5).Short Walk To Parkwoods Vil...lage Shopping Centre and Parkway Mall with Metro, Dollarama, Trendy Restaurants, Library, LCBO and more. Side entrance to 2-bedroom basement apartment has in-law potential. Spacious primary bedroom and large Eat-In Kitchen. Fenced Backyard and frontyard. Wrought Iron Fence (2010); Triple Insulated Garage with Automatic Garage Opener & Remote; Flat roof done February 2026; Hardwood engineered floor in basment was done in January 2026; Washer & Dryer repalced May 2025; Dishwasher replaced February 2025; basement fridge replaced November 2022; furnace & AC replaced 2025 are lease to own for $197.74/month. HWT is rental. Basement is 650 sq ft - aproximated by owner.****Due to tenant's privacy rights, current photos are not available. Photos from previous (owner occupied) listing have been used for reference.****
Full Property Details
Interior
Bedrooms
3
Bedrooms Plus
2
Total Bedrooms
5
Washrooms
2
Square Footage
1100-1500 sqft
Basement
Apartment,Finished,Full
Heating Source
Gas
Heating Fuel
Forced Air
Air Conditioning
Central Air
Family Room
No
Kitchens
1
Kitchens Plus
1
Total Kitchens
2
Fireplace Features
No
Bedrooms
3
Bedrooms Plus
2
Total Bedrooms
5
Washrooms
2
Square Footage
1100-1500 sqft
Basement
Apartment,Finished,Full
Heating Source
Gas
Heating Fuel
Forced Air
Air Conditioning
Central Air
Family Room
No
Kitchens
1
Kitchens Plus
1
Total Kitchens
2
Fireplace Features
No
Exterior
Depth
100.0
Front
36.5
Driveway
Private
Lot Size
37 x 100.0 ft
Pool
None
Parking Spaces
2
Total Parking Spaces
3.00
Parking Description
Built-In
Garage Spaces
1
Depth
100.0
Front
36.5
Driveway
Private
Lot Size
37 x 100.0 ft
Pool
None
Parking Spaces
2
Total Parking Spaces
3.00
Parking Description
Built-In
Garage Spaces
1
Building Description
Style
1 1/2 Storey
Home Type
House
Subtype
Semi-Detached
Property Orientation
North
Exterior Finish
Brick
Sewers
Sewers
Water Supply
Municipal
Possession Date
2/1/2027
Style
1 1/2 Storey
Home Type
House
Subtype
Semi-Detached
Property Orientation
North
Exterior Finish
Brick
Sewers
Sewers
Water Supply
Municipal
Possession Date
2/1/2027
Community
Community
Parkwoods-Donalda
Community
Parkwoods-Donalda
Taxes & Fees
Taxes
$5,102.62 /yr
Tax Year
2026
Occupancy
Tenant
Taxes
$5,102.62 /yr
Tax Year
2026
Occupancy
Tenant
Room Types
Bedroom 2
Mirrored Closet, Hardwood Floor, Picture Window
Dimensions 12.24 x 9.84 feet
120.44 sqft
Bedroom 3
Closet, Hardwood Floor, Window
Dimensions 12.01 x 8.86 feet
106.41 sqft
Bedroom 4
Pot Lights, Hardwood Floor, Above Grade Window
Dimensions 14.24 x 9.51 feet
135.42 sqft
Bedroom 5
Hardwood Floor, Above Grade Window
Dimensions 12.07 x 11.91 feet
143.75 sqft
Dining Room
Combined w/Living, Hardwood Floor
Dimensions 8.53 x 8.23 feet
70.2 sqft
Family Room
Pot Lights, Hardwood Floor, Above Grade Window
Dimensions 18.01 x 13.85 feet
249.44 sqft
Kitchen
Eat-in Kitchen, Ceramic Floor, Family Size Kitchen
Dimensions 10.93 x 10.6 feet
115.86 sqft
Kitchen
Ceramic Floor, Above Grade Window
Dimensions 11.84 x 9.09 feet
107.63 sqft
Living Room
Combined w/Dining, Hardwood Floor, Picture Window
Dimensions 14.67 x 9.84 feet
144.35 sqft
Primary Bedroom
Double Closet, Hardwood Floor, Picture Window
Dimensions 17.85 x 10.33 feet
184.39 sqft
Similar Properties(No results)
Mortgage Calculator
Calculate your estimated monthly mortgage payment
Price
$688,000
$
%
%
Total cost of mortgage
$0
Monthly payment
By clicking Save, we will calculate your estimated mortgage for all properties using the saved values (down payment percentage, interest rate, and amortization).
The accuracy and applicability of this calculator are not guaranteed.