Sign In or Create a Free Account to see full details of this property
Key Facts
Key facts for 57 Elderbrook Crescent
Property Type
Townhome, 2-Storey
Parking
Built-In 1 garage, 3 parking
MLS #
N14139930
Size
1500-2000 sqft
Basement
Finished,Separate Entrance
Listed on
2026-11-02
Lot size
25 x 76.57
Tax
$4,795 /yr
Days on Market
0
Approximate Age
-
Maintenance Fee
-
Description
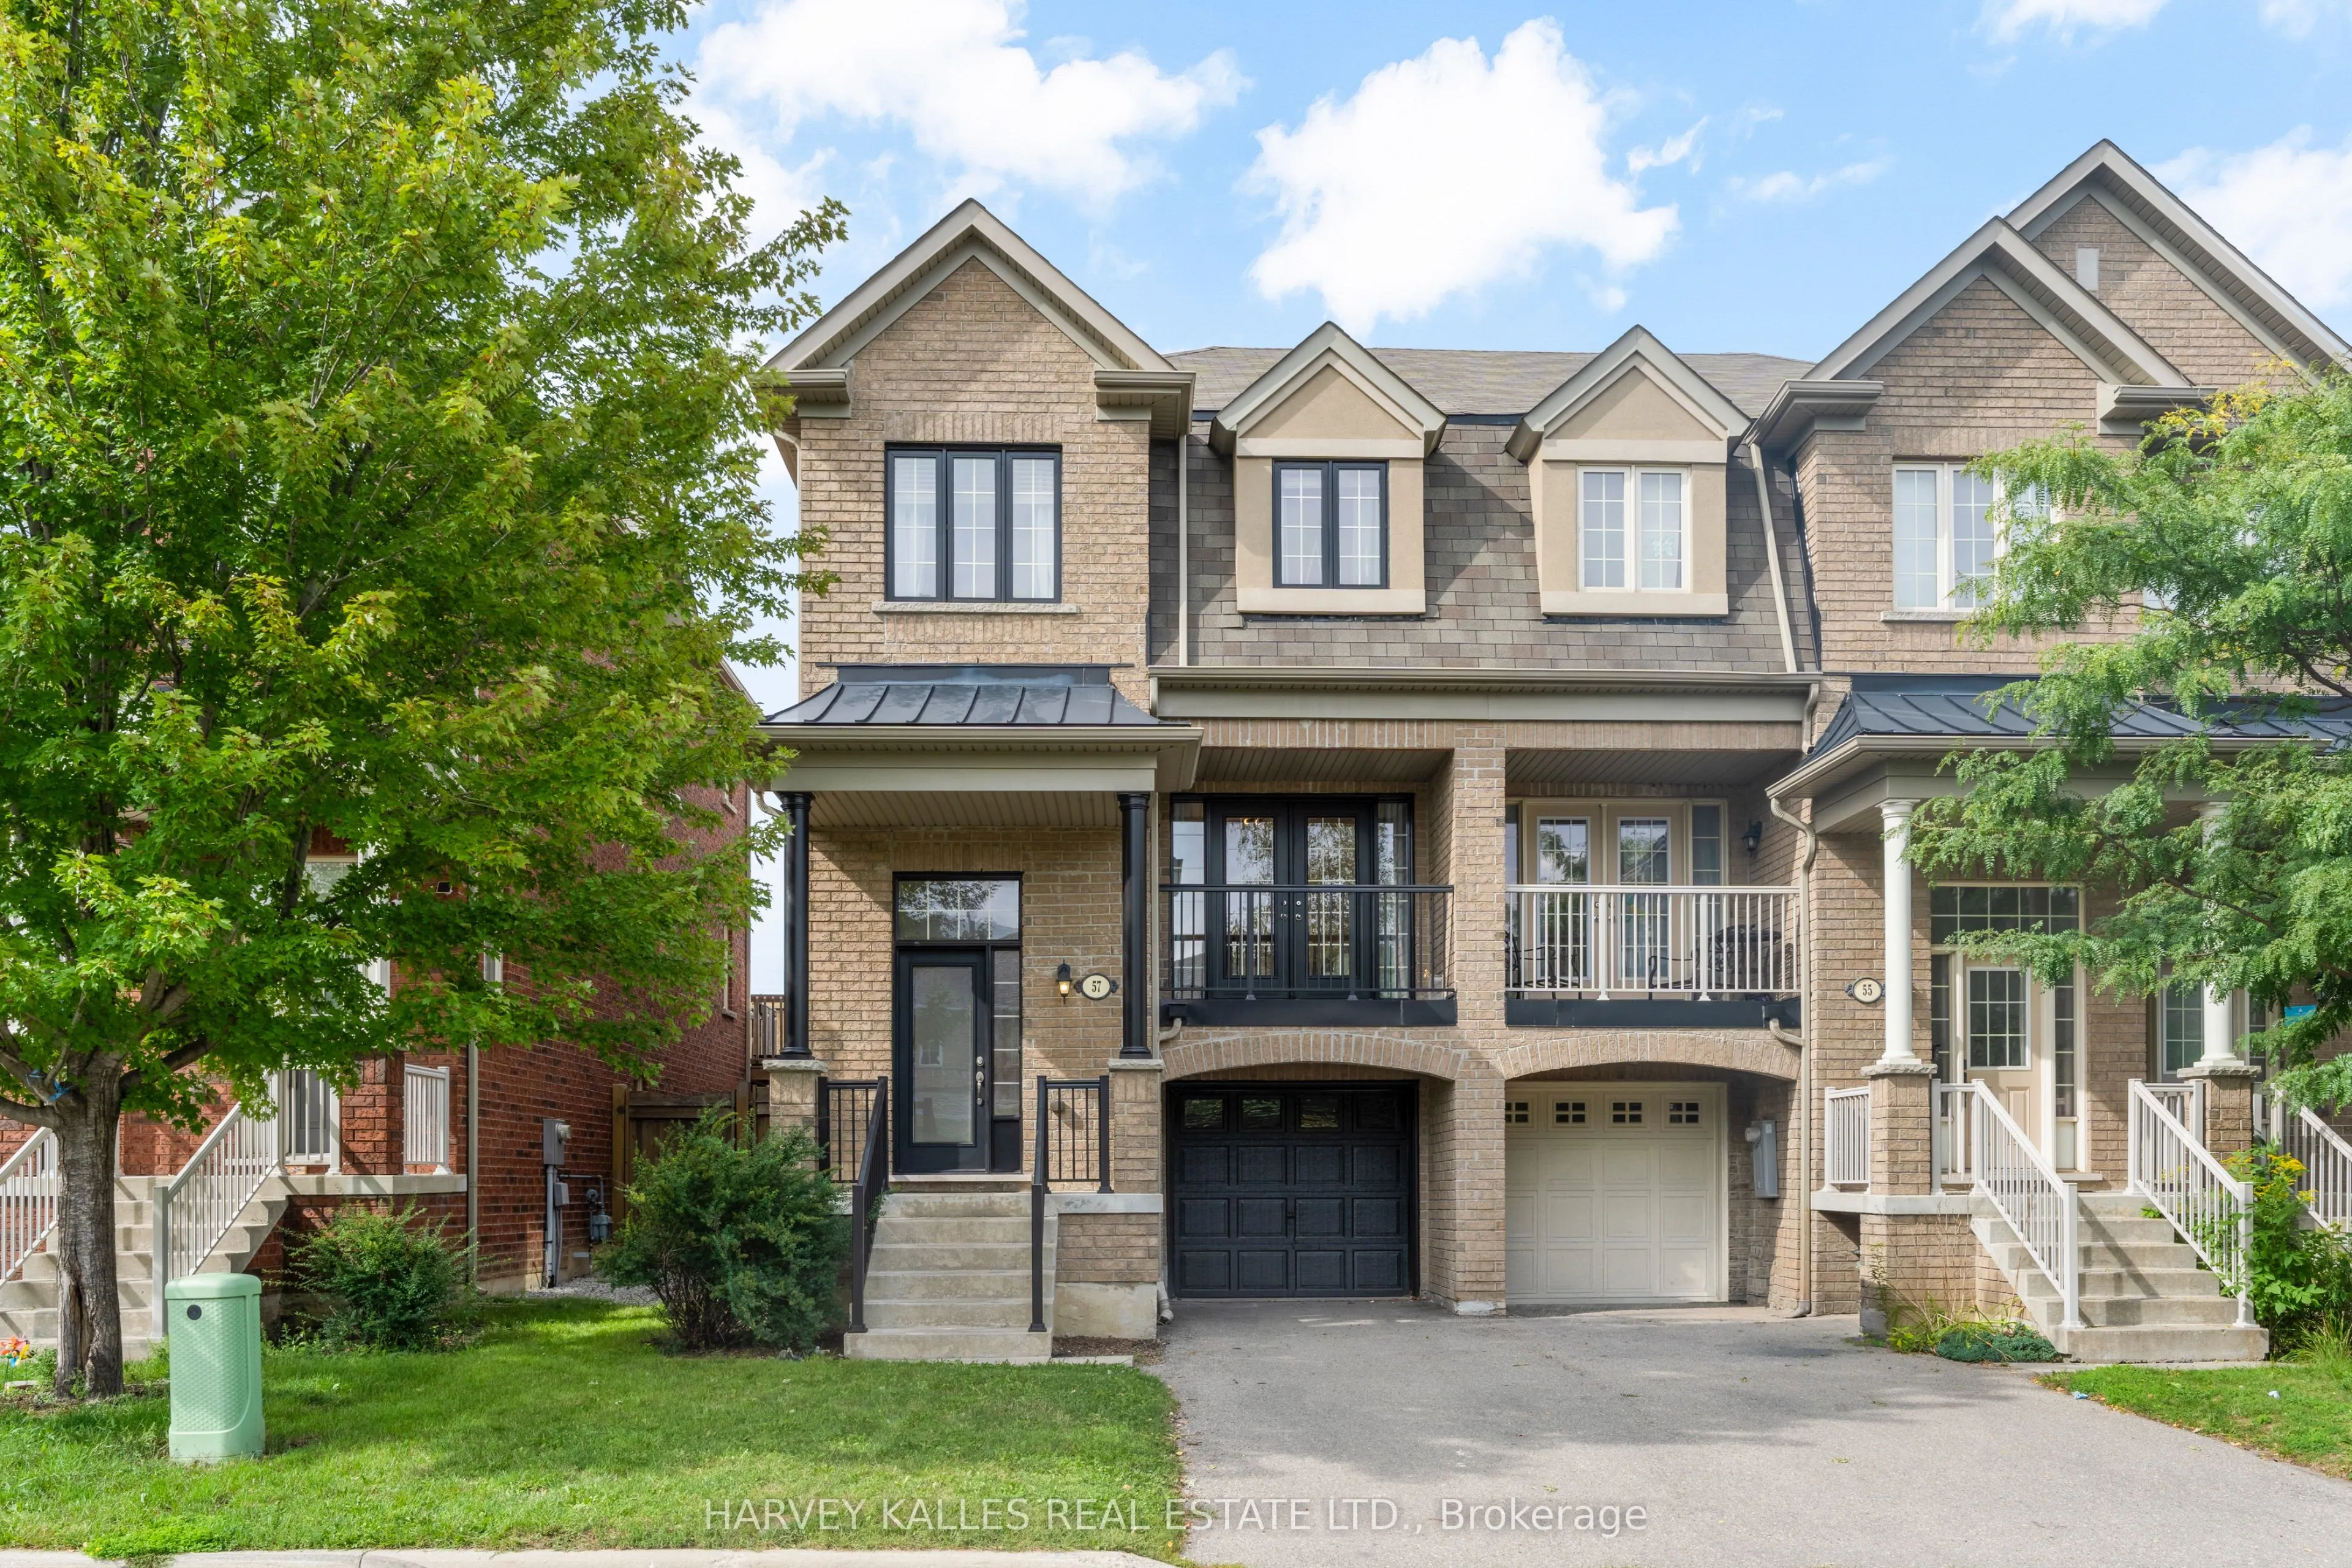
Modern. Spacious. Exceptionally Convenient. Welcome To This Beautifully Maintained, Approx. 2,000 Sq. Ft. End-Unit Townhome In A Highly Sought-After Neighbourhood, Built By Renowned Aspen Ridge. With 3 Bedrooms, Including A Primary Retreat With An Extra-Large Ensuite Shower, Plus A Finished Walkout ...Basement, There Is Ample Space For A Fourth Bedroom, Home Office, Gym, Or Media Room. Inside, You'll Find Luxury Finishes Throughout, Including Updated Hardwood And Porcelain Flooring, An Elegant Oak Staircase, And A Beautifully Renovated Kitchen With Stainless Steel Appliances. Second-Floor Laundry Adds Everyday Convenience, While Central Air And Central Vacuum Complete The Thoughtful Package. A Smart Hybrid Heating System With A Heat Pump Delivers Efficient, Cost-Conscious Comfort Year-Round, Switching To Gas Heat When Temperatures Drop Below Zero. And The Location? Incredibly Convenient For Day-To-Day Living. Just Minutes From Major Grocery Stores, Restaurants, Banks, Shops, Fitness Facilities, And Other Essential Services, With Easy Access To Hwy. 7, Hwy. 407, And Transit. Everything You Need Is Close At Hand.
Full Property Details
Interior
Bedrooms
3
Total Bedrooms
3
Washrooms
3
Square Footage
1500-2000 sqft
Basement
Finished,Separate Entrance
Heating Source
Electric
Heating Fuel
Forced Air
Air Conditioning
Central Air
Family Room
Yes
Kitchens
1
Total Kitchens
1
Fireplace Features
No
Bedrooms
3
Total Bedrooms
3
Washrooms
3
Square Footage
1500-2000 sqft
Basement
Finished,Separate Entrance
Heating Source
Electric
Heating Fuel
Forced Air
Air Conditioning
Central Air
Family Room
Yes
Kitchens
1
Total Kitchens
1
Fireplace Features
No
Exterior
Depth
76.57
Front
25.26
Driveway
Private
Lot Size
25 x 76.57 ft
Pool
None
Parking Spaces
3
Total Parking Spaces
3.00
Parking Description
Built-In
Garage Spaces
1
Depth
76.57
Front
25.26
Driveway
Private
Lot Size
25 x 76.57 ft
Pool
None
Parking Spaces
3
Total Parking Spaces
3.00
Parking Description
Built-In
Garage Spaces
1
Building Description
Style
2-Storey
Home Type
Townhome
Subtype
Att/Row/Townhouse
Property Orientation
North
Exterior Finish
Brick
Sewers
Sewers
Water Supply
Municipal
Possession Date
No Data
Style
2-Storey
Home Type
Townhome
Subtype
Att/Row/Townhouse
Property Orientation
North
Exterior Finish
Brick
Sewers
Sewers
Water Supply
Municipal
Possession Date
No Data
Community
Community
Patterson
Community
Patterson
Taxes & Fees
Taxes
$4,795 /yr
Tax Year
2026
Occupancy
Owner
Taxes
$4,795 /yr
Tax Year
2026
Occupancy
Owner
Room Types
Bedroom 2
Walk-In Closet(s), Picture Window, Hardwood Floor
Dimensions 9.68 x 13.71 feet
132.71 sqft
Bedroom 3
Double Closet, Picture Window, Hardwood Floor
Dimensions 8.96 x 12.24 feet
109.67 sqft
Dining Room
Hardwood Floor, Open Concept, Wainscoting
Dimensions 11.09 x 7.97 feet
88.39 sqft
Family Room
W/O To Deck, Combined w/Dining, Open Concept
Dimensions 11.09 x 10.73 feet
119 sqft
Kitchen
Centre Island, Quartz Counter, California Shutters
Dimensions 7.91 x 15.12 feet
119.6 sqft
Laundry
Tile Floor, B/I Shelves, Laundry Sink
Dimensions 7.97 x 6.86 feet
54.67 sqft
Living Room
Hardwood Floor, W/O To Balcony, Wainscoting
Dimensions 15.29 x 15.94 feet
243.72 sqft
Primary Bedroom
Ensuite Bath, Walk-In Closet(s), Picture Window
Dimensions 13.62 x 15.09 feet
205.53 sqft
Recreation
Above Grade Window, Walk-Out, Laminate
Dimensions 15.52 x 13.81 feet
214.33 sqft
Similar Properties(No results)
Mortgage Calculator
Calculate your estimated monthly mortgage payment
Price
$998,000
$
%
%
Total cost of mortgage
$0
Monthly payment
By clicking Save, we will calculate your estimated mortgage for all properties using the saved values (down payment percentage, interest rate, and amortization).
The accuracy and applicability of this calculator are not guaranteed.