Sign In or Create a Free Account to see full details of this property
Key Facts
Key facts for 1 Icon Street
Property Type
House, 2-Storey
Parking
Built-In 2 garage, 4 parking
MLS #
W13869982
Size
2000-2500 sqft
Basement
Unfinished
Listed on
2026-10-06
Lot size
47 x 90.33
Tax
$10,266 /yr
Days on Market
7
Approximate Age
-
Maintenance Fee
-
Description
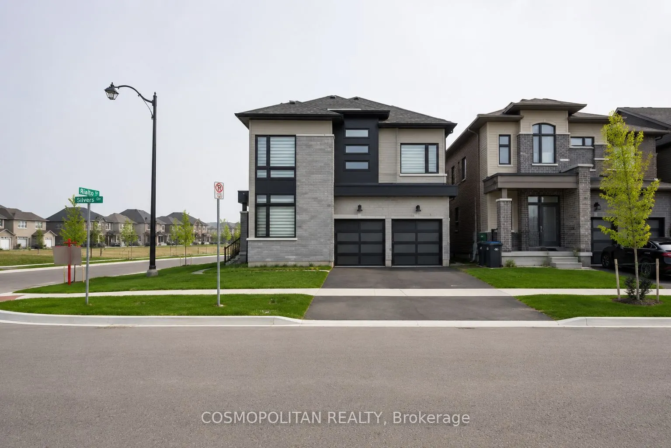
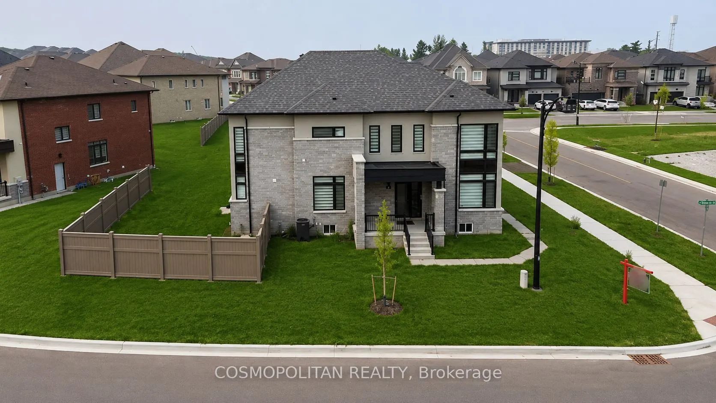
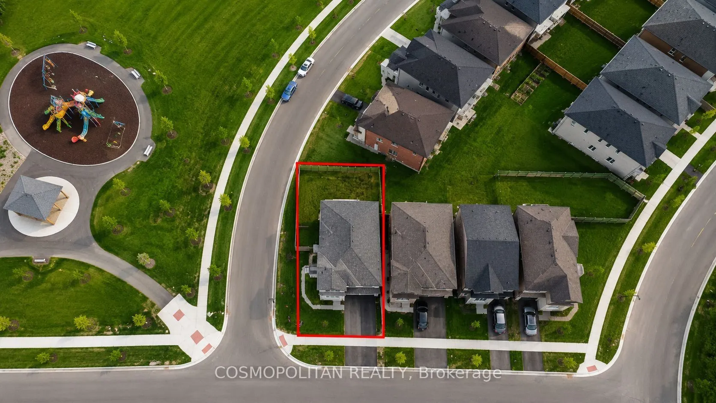
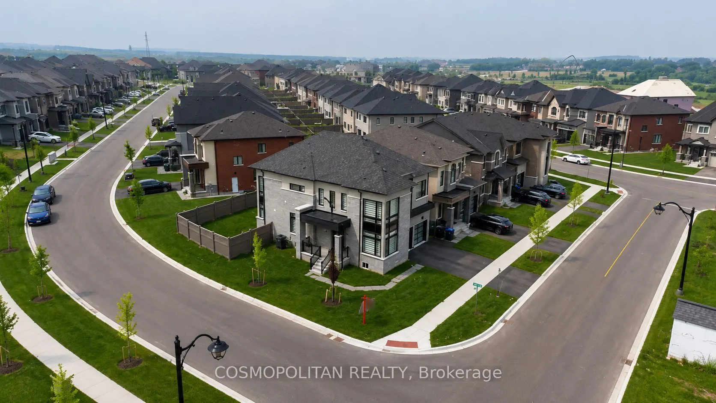
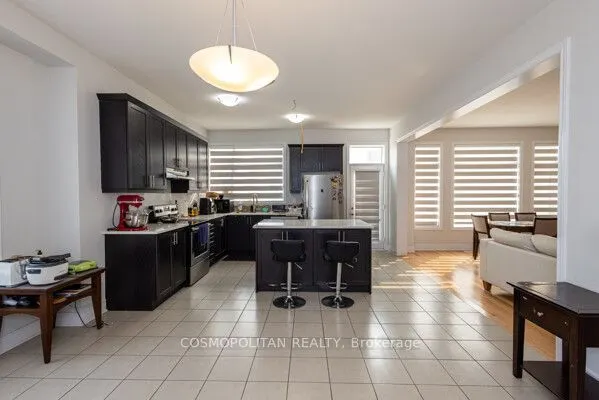
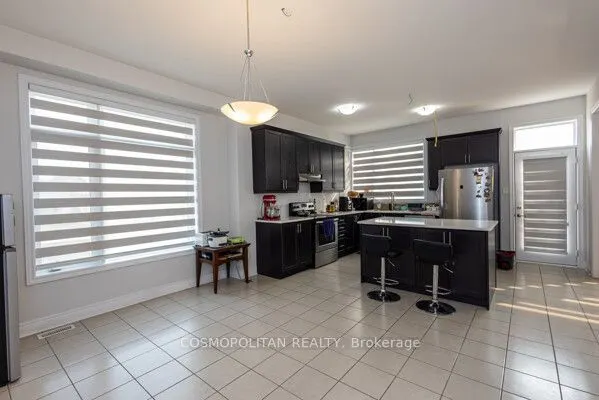
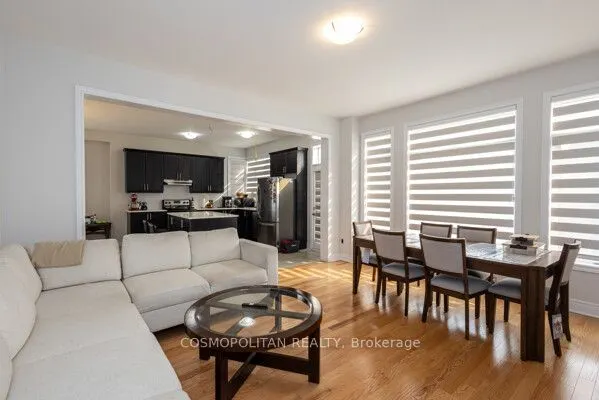
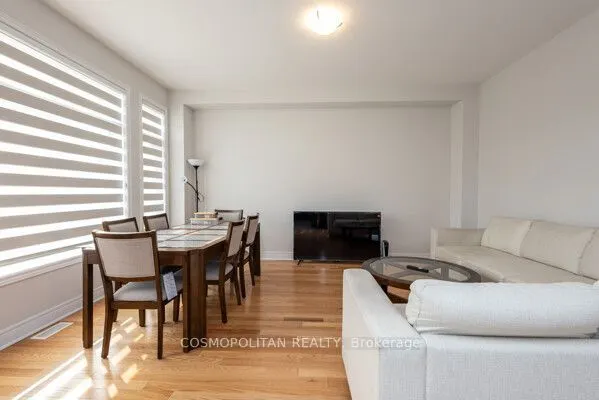
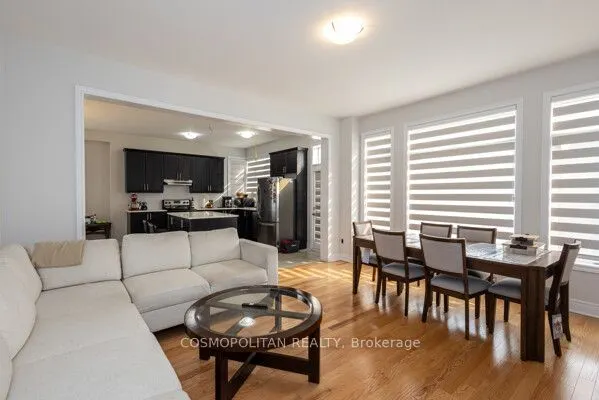
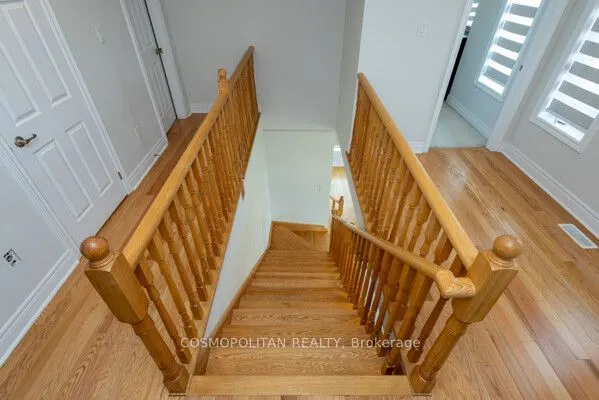
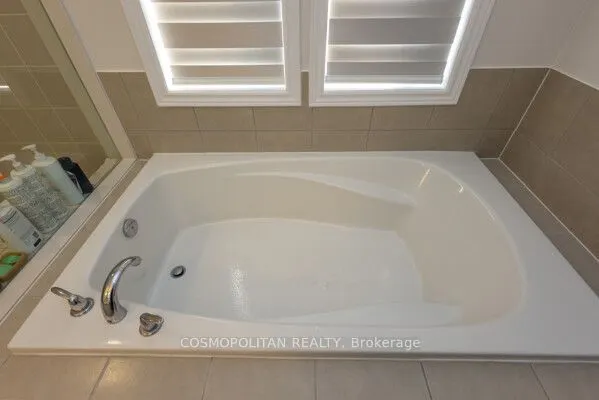
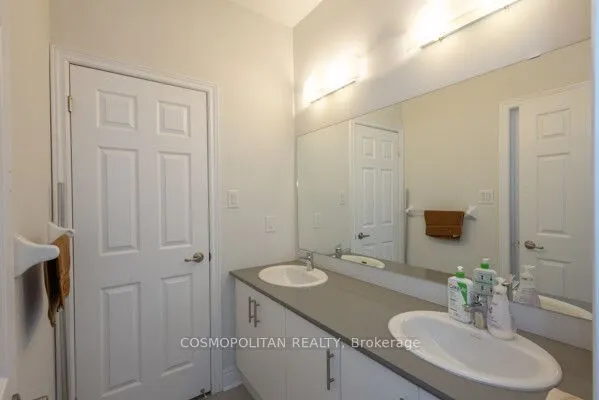
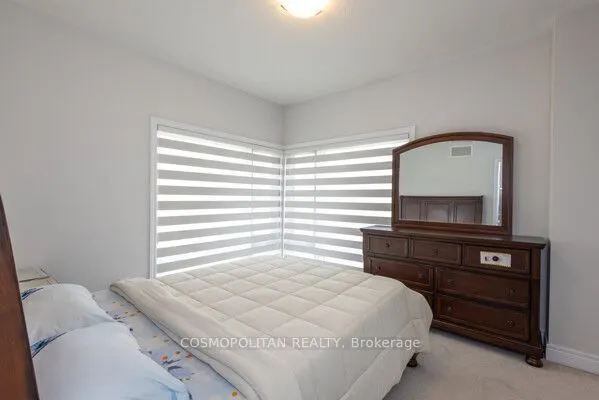
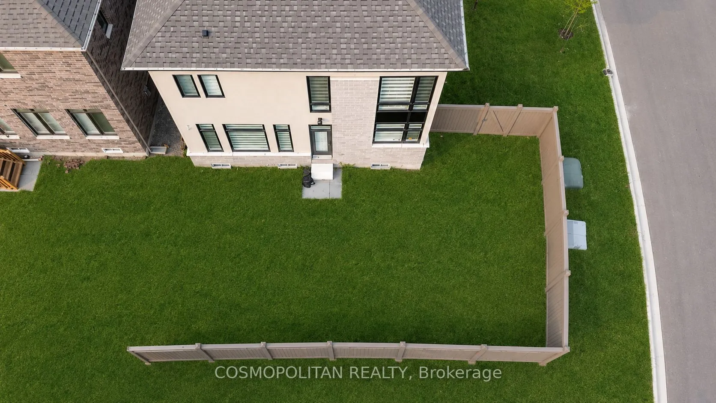
Step into this beautiful brand-new Remington Homes residence, ideally positioned on a corner lot directly across from a park. Offering 4 spacious bedrooms and 4 bathrooms, each bedroom features its own private ensuite. The bright open-concept layout includes hardwood flooring, 9'6" smooth ceilings o...n the main floor, and 9' ceilings upstairs. Enjoy 200-amp electrical service, security and speaker wiring, and conduits throughout all three levels for future upgrades. Conveniently located near schools, parks, shopping, fitness centres, Hwy 410, and everyday amenities. A stylish, move-in-ready home designed for comfortable modern living.
Full Property Details
Interior
Bedrooms
4
Total Bedrooms
4
Washrooms
4
Square Footage
2000-2500 sqft
Basement
Unfinished
Heating Source
Gas
Heating Fuel
Forced Air
Air Conditioning
None
Family Room
Yes
Kitchens
1
Total Kitchens
1
Fireplace Features
No
Bedrooms
4
Total Bedrooms
4
Washrooms
4
Square Footage
2000-2500 sqft
Basement
Unfinished
Heating Source
Gas
Heating Fuel
Forced Air
Air Conditioning
None
Family Room
Yes
Kitchens
1
Total Kitchens
1
Fireplace Features
No
Exterior
Depth
90.33
Front
47.15
Driveway
Private Double
Lot Size
47 x 90.33 ft
Pool
None
Parking Spaces
4
Total Parking Spaces
6.00
Parking Description
Built-In
Garage Spaces
2
Depth
90.33
Front
47.15
Driveway
Private Double
Lot Size
47 x 90.33 ft
Pool
None
Parking Spaces
4
Total Parking Spaces
6.00
Parking Description
Built-In
Garage Spaces
2
Building Description
Style
2-Storey
Home Type
House
Subtype
Detached
Property Orientation
North
Exterior Finish
Stone,Stucco (Plaster)
Sewers
Sewers
Water Supply
Municipal
Possession Date
12/1/2026
Style
2-Storey
Home Type
House
Subtype
Detached
Property Orientation
North
Exterior Finish
Stone,Stucco (Plaster)
Sewers
Sewers
Water Supply
Municipal
Possession Date
12/1/2026
Community
Community
Sandringham-Wellington
Community
Sandringham-Wellington
Taxes & Fees
Taxes
$10,266 /yr
Tax Year
2025
Occupancy
Tenant
Taxes
$10,266 /yr
Tax Year
2025
Occupancy
Tenant
Room Types
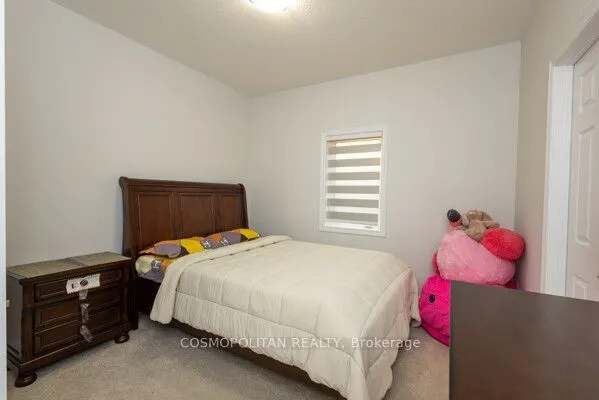
Bedroom 2
3 Pc Ensuite, Closet, Window
Dimensions 10.99 x 10.99 feet
120.78 sqft
Bedroom 3
4 Pc Bath, Closet, Window
Dimensions 10.7 x 10.99 feet
117.59 sqft
Bedroom 4
4 Pc Bath, Closet, Window
Dimensions 12.7 x 10.99 feet
139.57 sqft
Breakfast
Combined w/Kitchen, Tile Floor, Window
Dimensions 15.19 x 10.99 feet
166.94 sqft
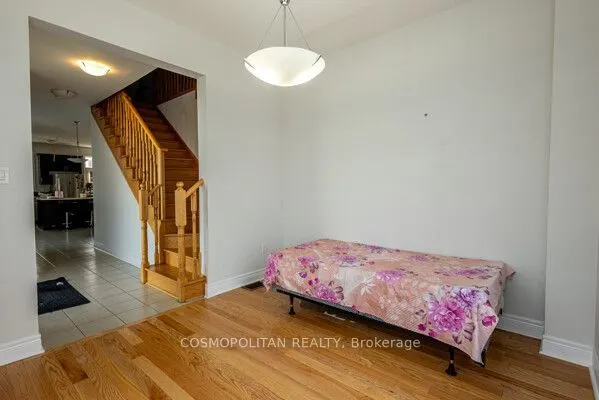
Dining Room
Hardwood Floor, Separate Room
Dimensions 10.99 x 10.4 feet
114.3 sqft
Family Room
Hardwood Floor, Window
Dimensions 14.01 x 16.6 feet
232.57 sqft
Kitchen
Tile Floor, Window
Dimensions 14.21 x 11.09 feet
157.59 sqft
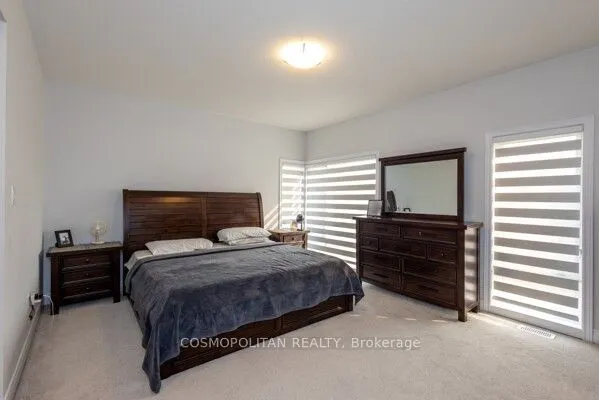
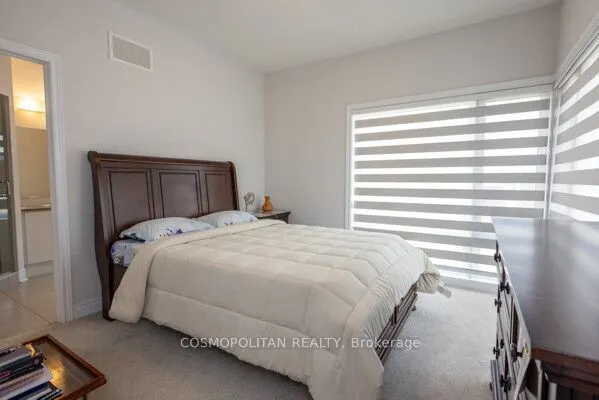
Primary Bedroom
5 Pc Ensuite, Walk-In Closet(s), Window
Dimensions 16.01 x 13.71 feet
219.5 sqft
Similar Properties(No results)
Mortgage Calculator
Calculate your estimated monthly mortgage payment
Price
$999,000
$
%
%
Total cost of mortgage
$0
Monthly payment
By clicking Save, we will calculate your estimated mortgage for all properties using the saved values (down payment percentage, interest rate, and amortization).
The accuracy and applicability of this calculator are not guaranteed.