Sign In or Create a Free Account to see full details of this property
Key Facts
Key facts for 160 Kingsway Crescent #411
Property Type
Condo, Apartment
Parking
Underground 1 garage, 1 parking
MLS #
W13885462
Size
600-699 sqft
Basement
None
Listed on
2026-10-10
Lot size
-
Tax
-
Days on Market
3
Approximate Age
New
Maintenance Fee
$554.36/mo
Common Elements, Bui...
Description
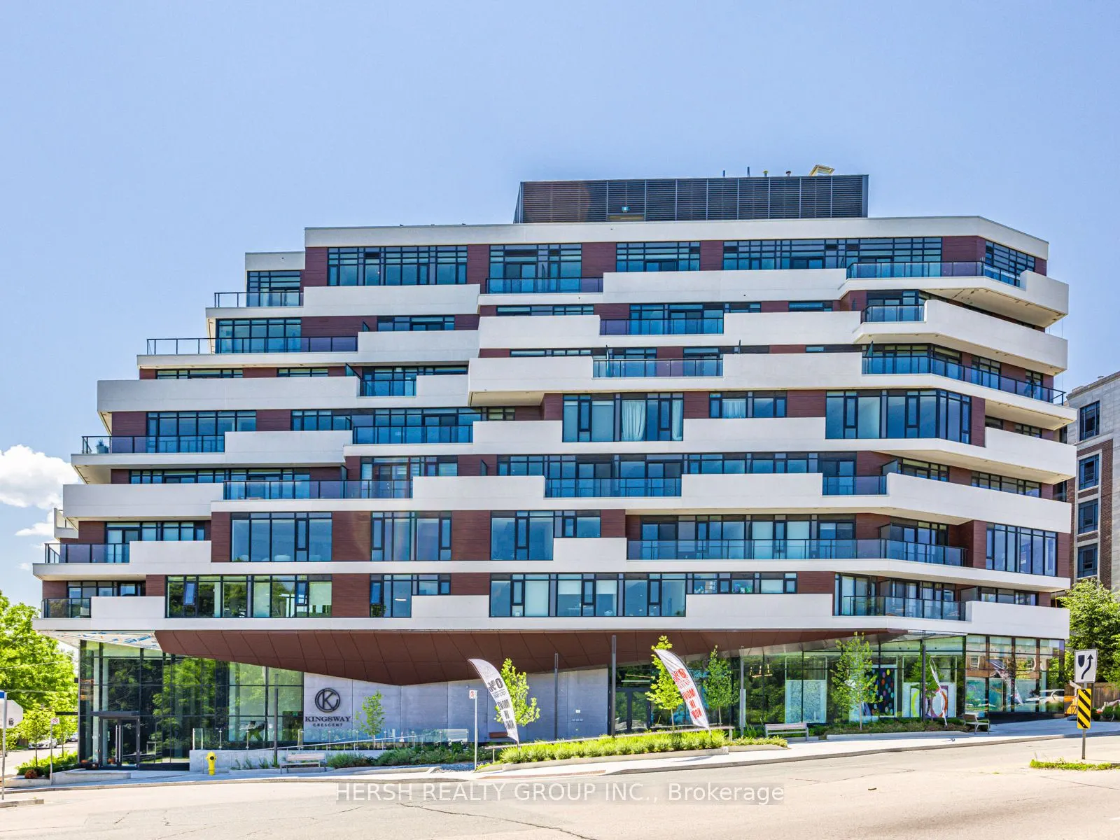
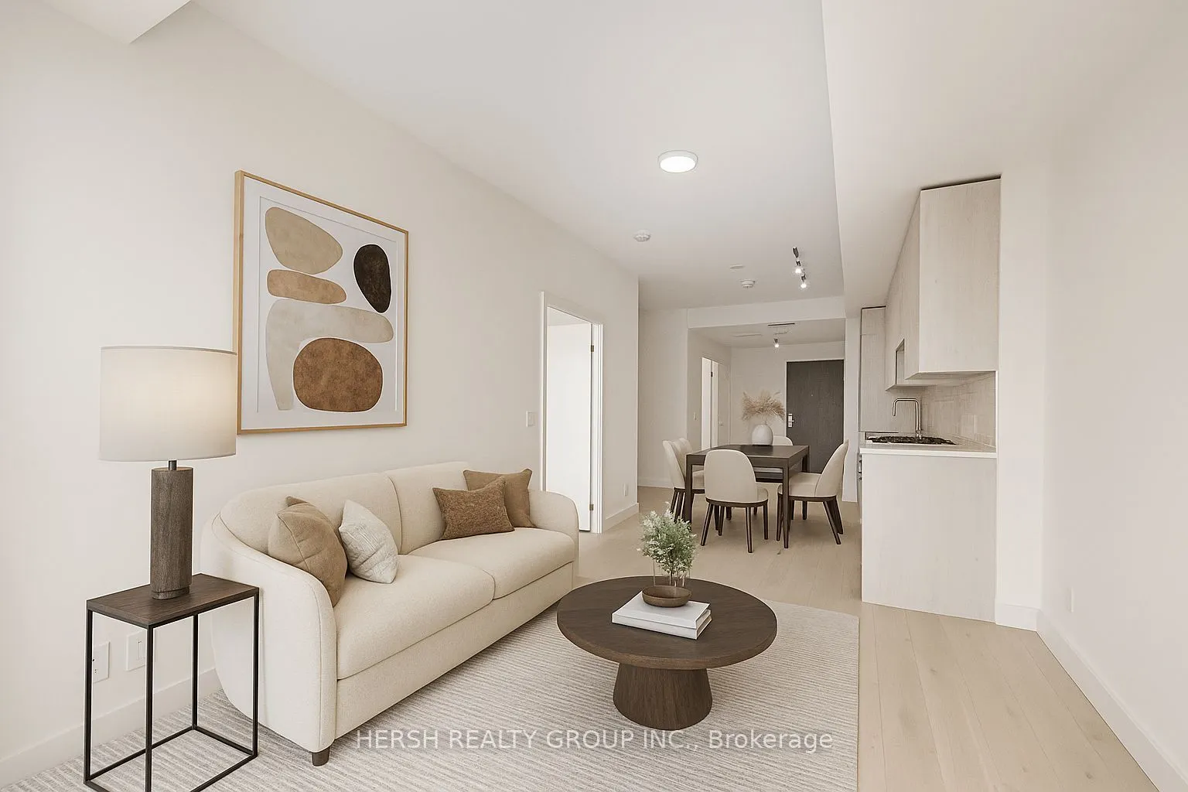
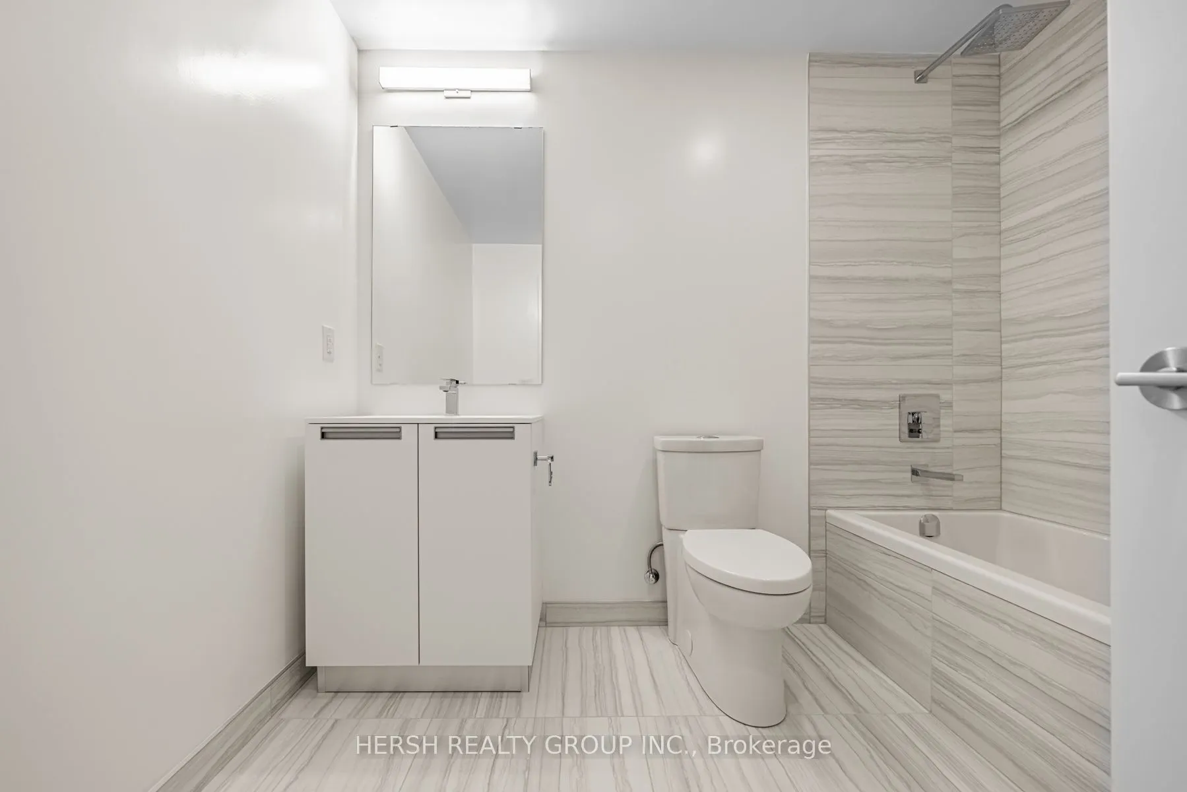
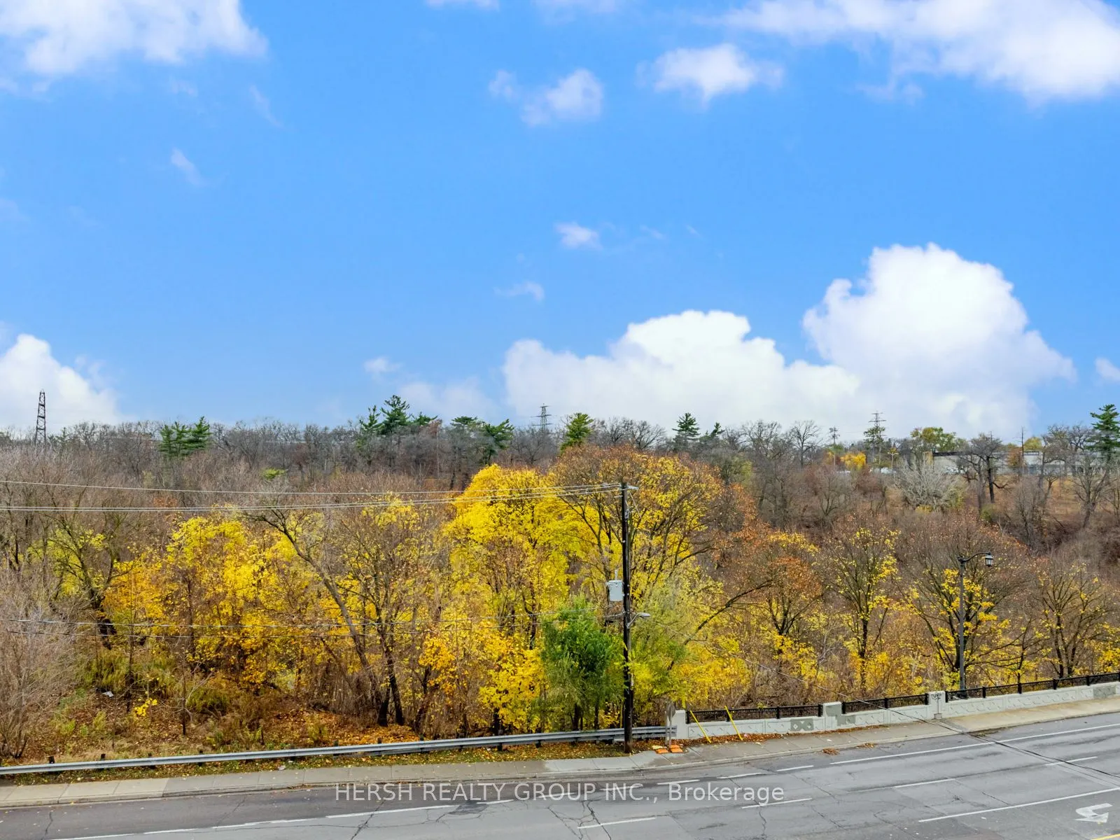
Pristine NEVER BEFORE LIVED IN dazzling Builders MODEL SUITE of 160 Kingsway Crescent. This rare gem of a boutique building, nestled along The Kingsway, stands as an epitome of elegance and sophistication. You can step into a realm of unparalleled living with a brand-new suite that boasts contempora...ry design, complete with open-concept spaces, engineered hardwood floors, and exquisite designer cabinetry. Every detail conveys elegance, from the ensuite laundry facilities to the smooth ceilings to the gleaming stainless-steel appliances in the open concept kitchen. Indulge in the exclusive amenities, including a fully equipped gym, inviting party room, serene yoga studio, and a breathtaking rooftop lounge, perfect for entertaining or unwinding against panoramic city views. Benefit from the ultimate convenience of direct TTC access at your doorstep, all while being surrounded by the serene Humber River Trails and an array of exciting restaurants. With easy access to highways, airports, and downtown, this exceptional opportunity promises a lifestyle of luxury and opulence. Elevate your lifestyle to new heights with this extraordinary offering.
Full Property Details
Interior
Bedrooms
1
Bedrooms Plus
1
Total Bedrooms
2
Washrooms
1
Square Footage
600-699 sqft
Basement
None
Heating Source
Gas
Heating Fuel
Heat Pump
Air Conditioning
Central Air
Family Room
No
Kitchens
1
Total Kitchens
1
Fireplace Features
No
Bedrooms
1
Bedrooms Plus
1
Total Bedrooms
2
Washrooms
1
Square Footage
600-699 sqft
Basement
None
Heating Source
Gas
Heating Fuel
Heat Pump
Air Conditioning
Central Air
Family Room
No
Kitchens
1
Total Kitchens
1
Fireplace Features
No
Exterior
Driveway
Underground
Parking Spaces
1
Total Parking Spaces
1.00
Parking Description
Underground
Garage Spaces
1
Balcony
Terrace
Driveway
Underground
Parking Spaces
1
Total Parking Spaces
1.00
Parking Description
Underground
Garage Spaces
1
Balcony
Terrace
Building Description
Style
Apartment
Home Type
Condo
Subtype
Condo Apt
Year Built
New
Property Orientation
North
Exterior Finish
Concrete
Possession Date
10/10/2026
Locker
Owned
Style
Apartment
Home Type
Condo
Subtype
Condo Apt
Year Built
New
Property Orientation
North
Exterior Finish
Concrete
Possession Date
10/10/2026
Locker
Owned
Community
Community
Kingsway South
Community
Kingsway South
Taxes & Fees
Tax Year
2026
Occupancy
Vacant
Maintenance Fee
$554.36/mo
Common Elements
Included
Building Insurance
Included
Tax Year
2026
Occupancy
Vacant
Maintenance Fee
$554.36/mo
Common Elements
Included
Building Insurance
Included
Other
Pets
Yes-with Restrictions
Pets
Yes-with Restrictions
Room Types
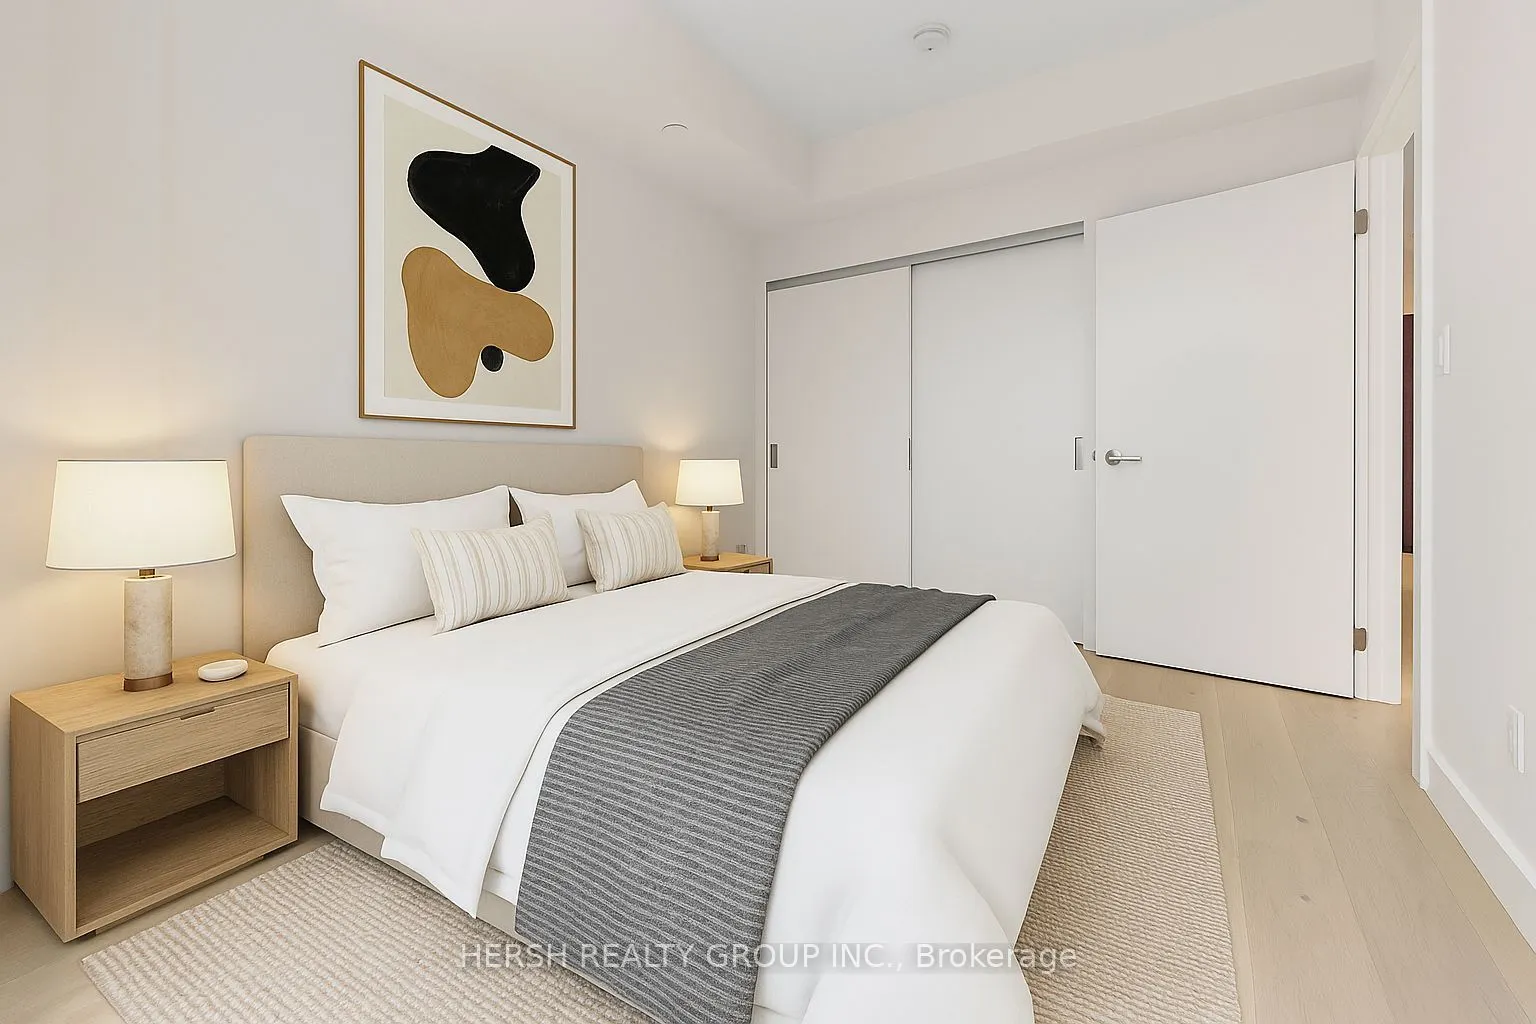
Bedroom
Hardwood Floor, Closet, Window
Dimensions 8.6 x 11.71 feet
100.71 sqft
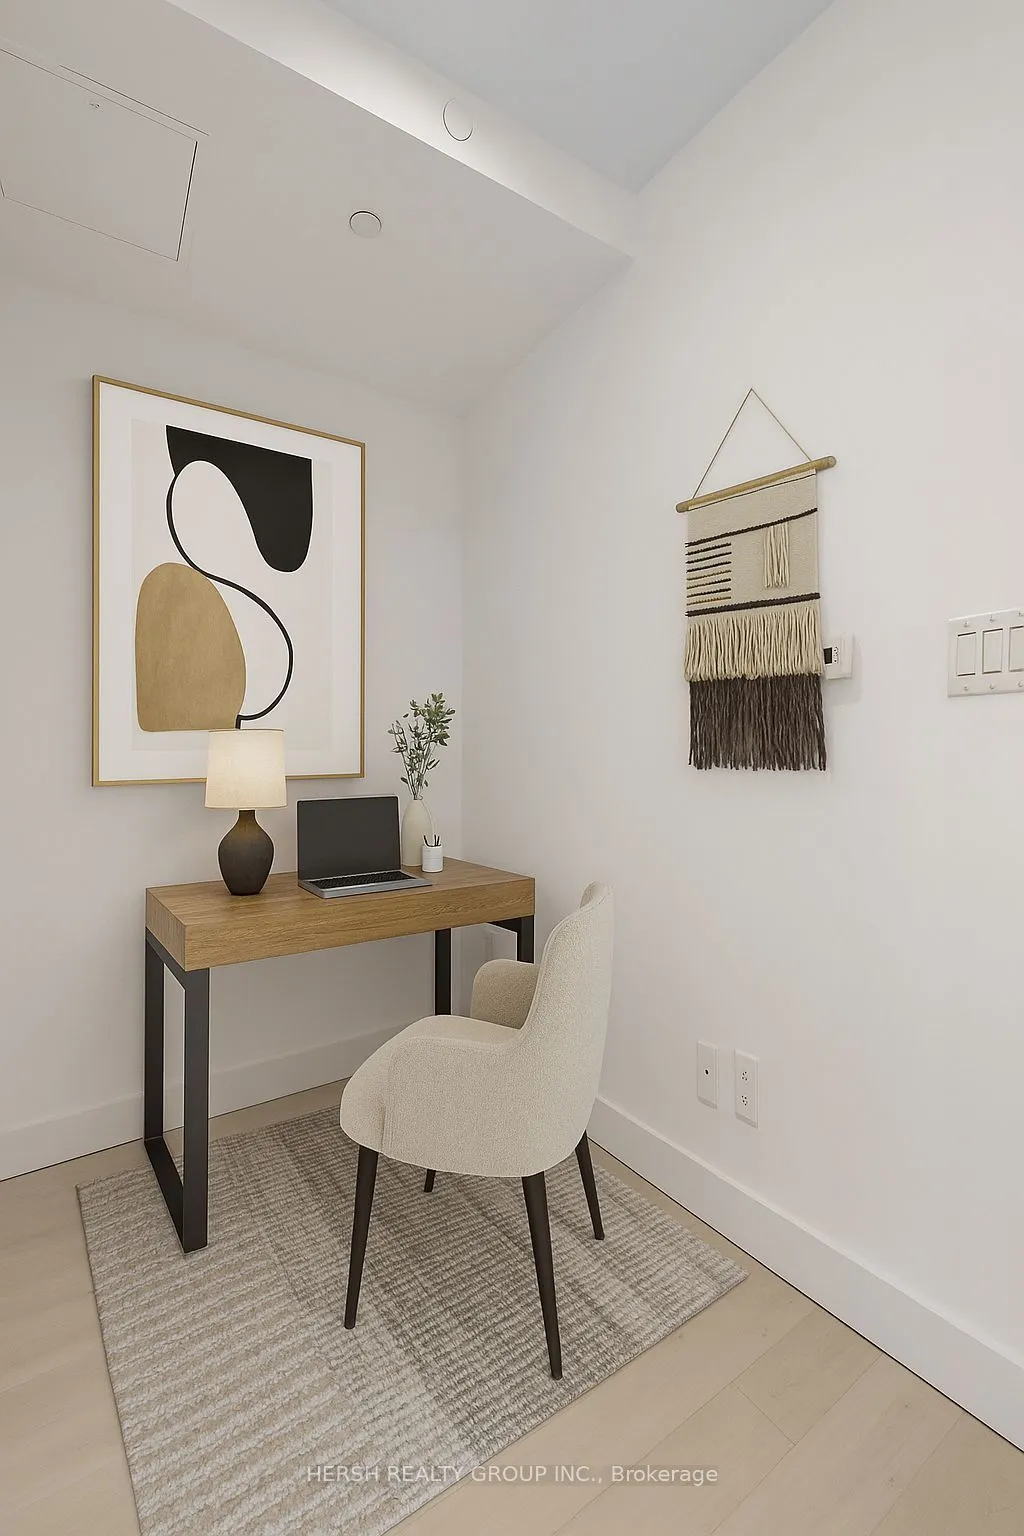
Den
Hardwood Floor, Closet Organizers, Window
Dimensions 8.89 x 6 feet
53.34 sqft
Dining Room
Hardwood Floor, Combined w/Living, Open Concept
Dimensions 10.01 x 23.98 feet
240.04 sqft
Kitchen
Backsplash, Quartz Counter, Open Concept
Dimensions 10.01 x 23.98 feet
240.04 sqft
Living Room
Hardwood Floor, Combined w/Dining, Open Concept
Dimensions 10.01 x 23.98 feet
240.04 sqft
Similar Properties(No results)
Mortgage Calculator
Calculate your estimated monthly mortgage payment
Price
$539,900
$
%
%
Total cost of mortgage
$0
Monthly payment
By clicking Save, we will calculate your estimated mortgage for all properties using the saved values (down payment percentage, interest rate, and amortization).
The accuracy and applicability of this calculator are not guaranteed.