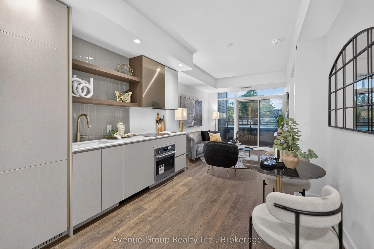
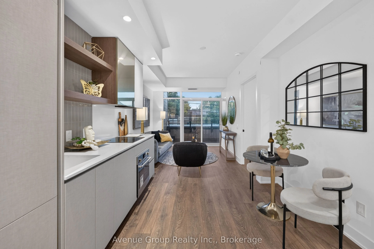
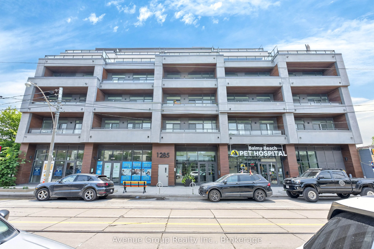
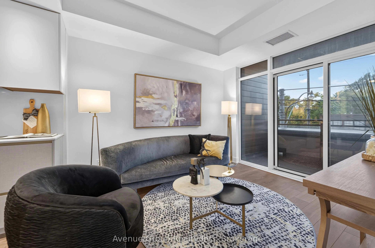
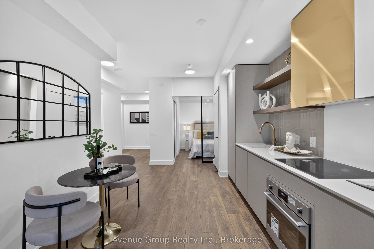
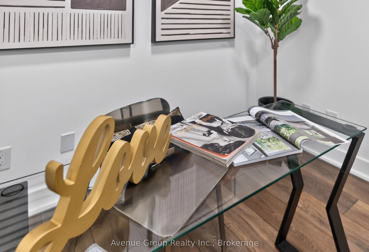
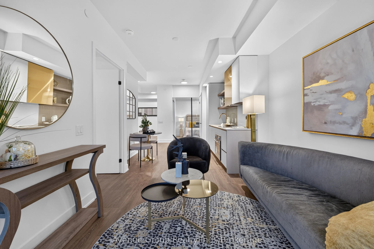
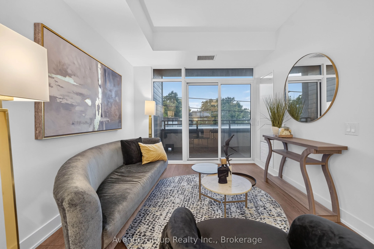
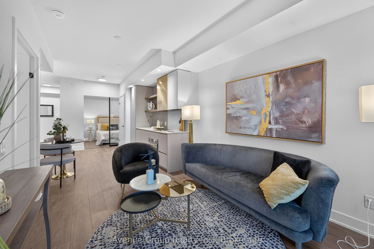
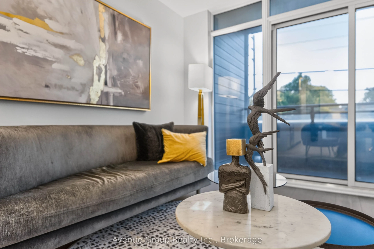
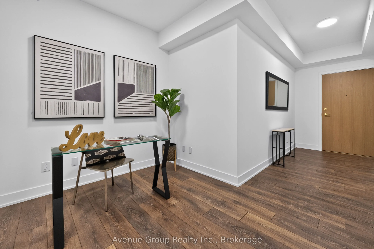
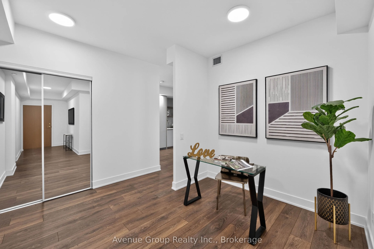
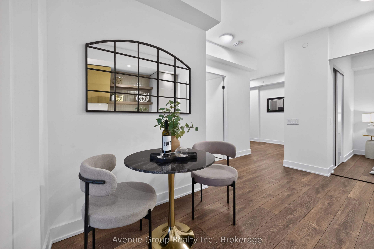
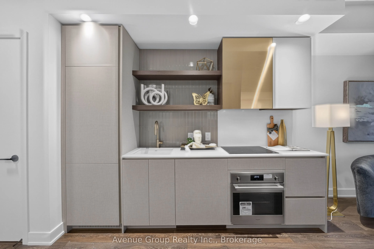
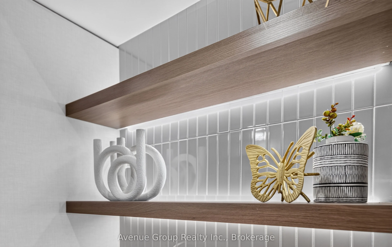
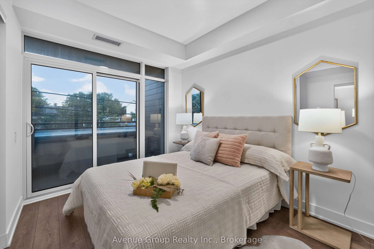
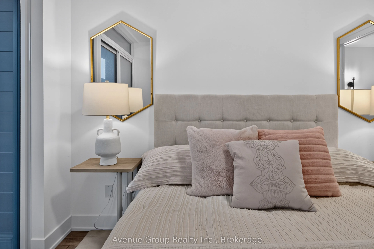
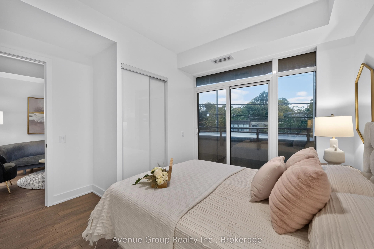
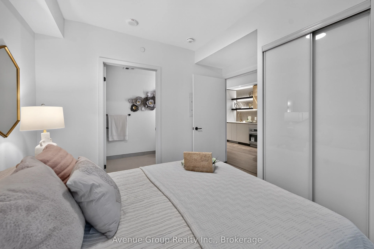
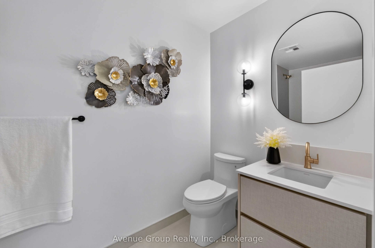
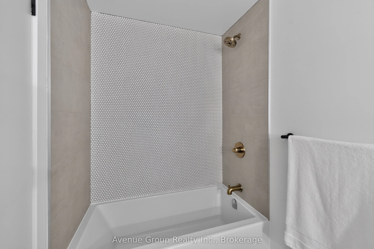
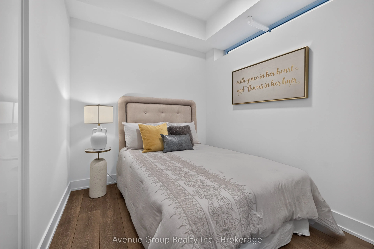
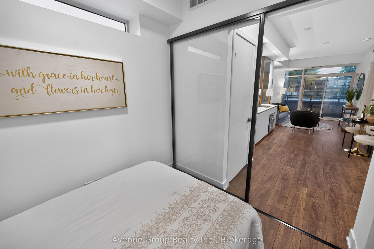
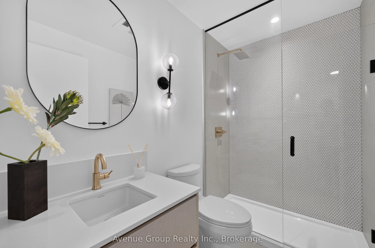
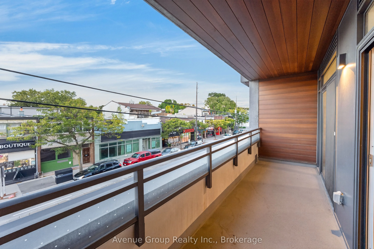
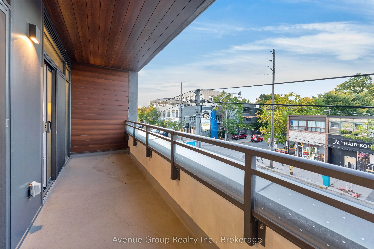
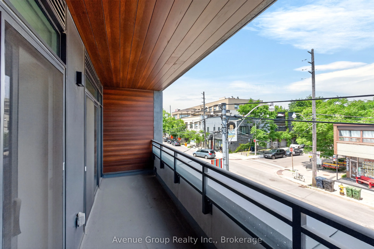
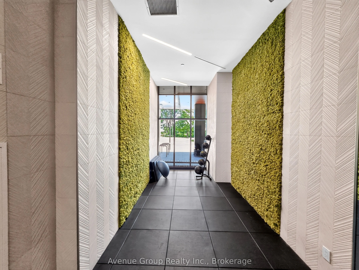
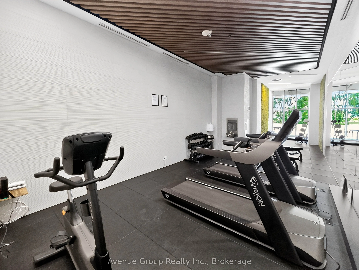
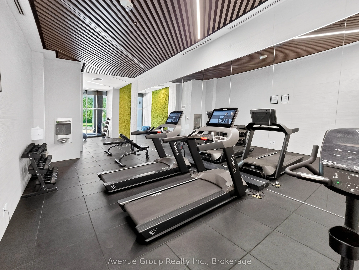
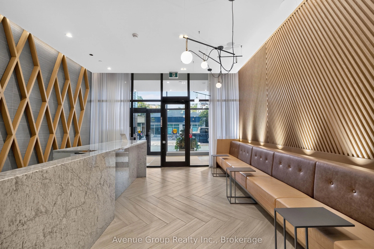
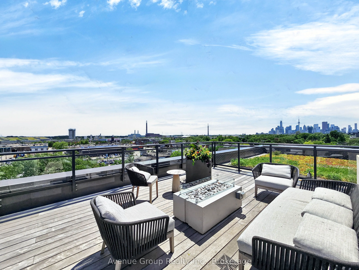
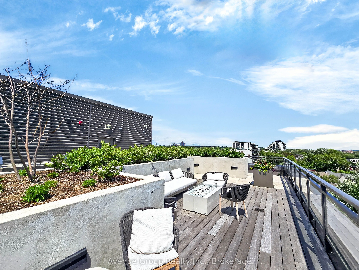
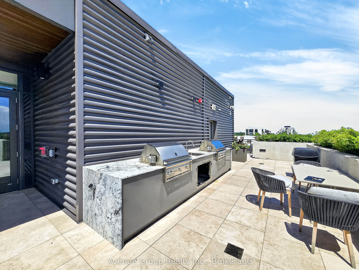
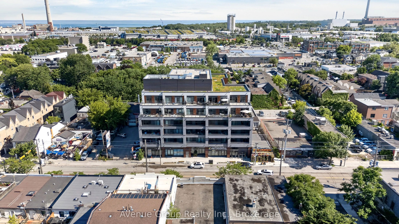
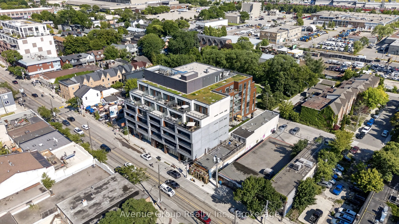
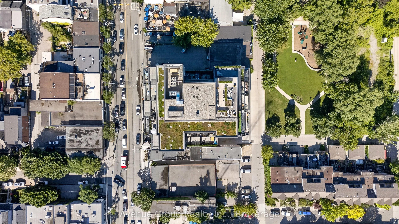
Welcome to **THE POET** a RARE opportunity to own a brand-new condo in the heart of Leslieville. This beautifully designed 2 bdrm plus den, 2 bath home offers 905 sq ft of functional living space plus a private balcony. Versatile den space, perfect for a home office, study, or additional storage. Th...e designer kitchen is equipped with integrated appliances including a **Fulgor Milano** cooktop & B/I oven, upgraded quartz countertop & backsplash, soft-close cabinetry with valance lighting and wide-plank flooring throughout.The spacious primary bdrm offers a large w/i closet, entrance to balcony and a 4-pc ensuite with upgraded tile package and modern finishes. Residents enjoy a private fitness studio, rooftop terrace and stylish party lounge. TTC Queen streetcar is at your doorstep with easy access to the DVP & Gardiner. Surrounded by Leslieville's vibrant cafes, restaurants, parks and local shops. A PERFECT opportunity for first-time buyers, up sizers looking to own in one of Toronto's most desirable neighbourhoods. **Parking available for purchase
Full Property Details
Interior
Bedrooms
2
Bedrooms Plus
1
Total Bedrooms
3
Washrooms
2
Square Footage
900-999 sqft
Basement
None
Heating Source
Gas
Heating Fuel
Forced Air
Air Conditioning
Central Air
Family Room
No
Kitchens
1
Total Kitchens
1
Fireplace Features
No
Bedrooms
2
Bedrooms Plus
1
Total Bedrooms
3
Washrooms
2
Square Footage
900-999 sqft
Basement
None
Heating Source
Gas
Heating Fuel
Forced Air
Air Conditioning
Central Air
Family Room
No
Kitchens
1
Total Kitchens
1
Fireplace Features
No
Exterior
Driveway
Underground
Parking Spaces
0
Total Parking Spaces
0.00
Parking Description
Underground
Garage Spaces
0
Balcony
Open
Driveway
Underground
Parking Spaces
0
Total Parking Spaces
0.00
Parking Description
Underground
Garage Spaces
0
Balcony
Open
Building Description
Style
Apartment
Home Type
Condo
Subtype
Condo Apt
Property Orientation
North West
Exterior Finish
Concrete,Brick
Possession Date
No Data
Locker
None
Style
Apartment
Home Type
Condo
Subtype
Condo Apt
Property Orientation
North West
Exterior Finish
Concrete,Brick
Possession Date
No Data
Locker
None
Community
Community
Greenwood-Coxwell
Community
Greenwood-Coxwell
Taxes & Fees
Taxes
$4,781 /yr
Tax Year
2025
Occupancy
Vacant
Maintenance Fee
$883.77/mo
Central Air Conditioning
Included
Common Elements
Included
Parking
Included
Building Insurance
Included
Taxes
$4,781 /yr
Tax Year
2025
Occupancy
Vacant
Maintenance Fee
$883.77/mo
Central Air Conditioning
Included
Common Elements
Included
Parking
Included
Building Insurance
Included
Other
Pets
Yes-with Restrictions
Pets
Yes-with Restrictions
Room Types
Bedroom 2
Glass Doors, Closet, Laminate
Dimensions 9.09 x 7.51 feet
68.27 sqft
Den
Open Concept, LED Lighting, Laminate
Dimensions 8.07 x 6.43 feet
51.89 sqft
Dining Room
Combined w/Kitchen, Open Concept, Laminate
Dimensions 14.24 x 11.09 feet
157.92 sqft
Kitchen
B/I Appliances, Pot Lights
Dimensions 14.24 x 11.09 feet
157.92 sqft
Primary Bedroom
4 Pc Ensuite, W/O To Balcony, B/I Closet
Dimensions 11.58 x 10.5 feet
121.59 sqft
Similar Properties(No results)
Mortgage Calculator
Calculate your estimated monthly mortgage payment
Price
$779,900
$
%
%
Total cost of mortgage
$0
Monthly payment
By clicking Save, we will calculate your estimated mortgage for all properties using the saved values (down payment percentage, interest rate, and amortization).
The accuracy and applicability of this calculator are not guaranteed.