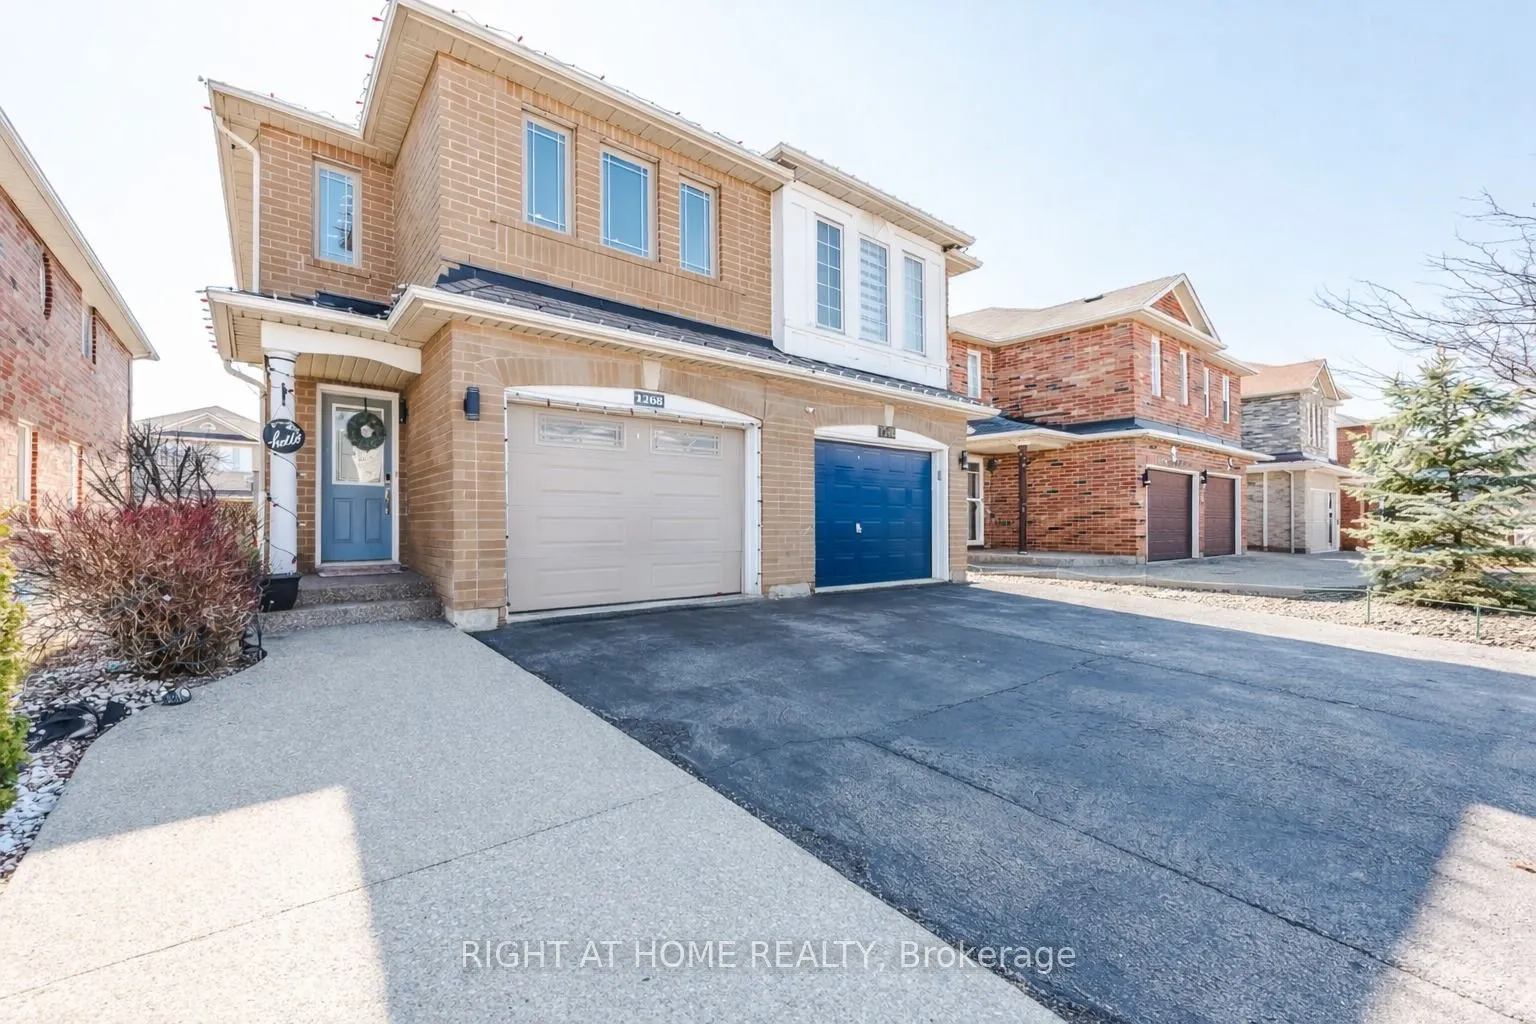
Sign In or Create a Free Account to see full details of this property
Key Facts
Key facts for 1268 Newell Street
Property Type
House, 2-Storey
Parking
Attached 1 garage, 4 parking
MLS #
W12980750
Size
1500-2000 sqft
Basement
Finished
Listed on
2026-04-10
Lot size
23 x 95.14
Tax
$3,742 /yr
Days on Market
186
Approximate Age
-
Maintenance Fee
-
Description
Must See To Believe - Guaranteed To Surpass Your Every Expectation! Nestled In Milton's Highly Sought-After Dempsey Neighbourhood And Located In One Of The Top-Rated School Districts, This Impeccably Maintained And Tastefully Upgraded Semi-Detached Home Offers Exceptional Value, Style And Pride Of O...wnership. This Sun-Filled, Bright And Airy Home Features A Modern Open-Concept Layout Perfect For Entertaining And Everyday Living. The Spacious Living Room Showcases Hardwood Floors, Pot Lights, A Cozy Gas Fireplace And Walk-Out To A Beautifully Landscaped, Fully Fenced Backyard With Premium Interlock And No Grass - An Ideal Low-Maintenance Space For Summer BBQs And Family Gatherings. The Modern Kitchen Features Quartz Countertops, Stylish Backsplash, Newer Stainless Steel Fridge & Stove (2023), Upgraded Kitchen Window Overlooking The Living Area And Excellent Prep Space. Generous Sized Bedrooms Offer Comfort And Flexibility, While The Upper-Level Jack & Jill Washroom Provides Direct Access From The Second Bedroom, Making It An Excellent Option As A Second Primary Bedroom. The Finished Basement Adds Valuable Living Space With A Spacious Rec Room/Workspace Featuring Professionally Installed Home Theatre Wiring, Perfect For A Home Office, Media Room, Gym Or Kids Play Area. Carpet-Free Throughout And Truly Move-In Ready, This Home Also Features Rare 4-Car Driveway Parking With No Sidewalk. Recent Upgrades Include Exposed Concrete Driveway Extension & Sidewalk, Renovated Primary Ensuite Shower Area (2025), Renovated Laundry Area (2025), Newer Washer & Dryer (2022), Approx. 2-Year-Old Furnace & Humidifier, Added Interior Garage Access, 1-Year-Old Water Softener & RO Water Filter System, Custom Closet Organizers, Pot Lights Throughout And More. Conveniently Located Minutes To Hwy 401, Walmart, Canadian Superstore, Banks, Kumon, Parks, Schools, Transit And All Amenities.