Sign In or Create a Free Account to see full details of this property
Key Facts
Key facts for 1120 Potters Wheel Crescent
Property Type
House, 2-Storey
Parking
Attached 1 garage, 2 parking
MLS #
W13230266
Size
1500-2000 sqft
Basement
Finished
Listed on
2026-06-02
Lot size
42 x 120.0
Tax
$5,101.68 /yr
Days on Market
133
Approximate Age
31-50
Maintenance Fee
-
Description
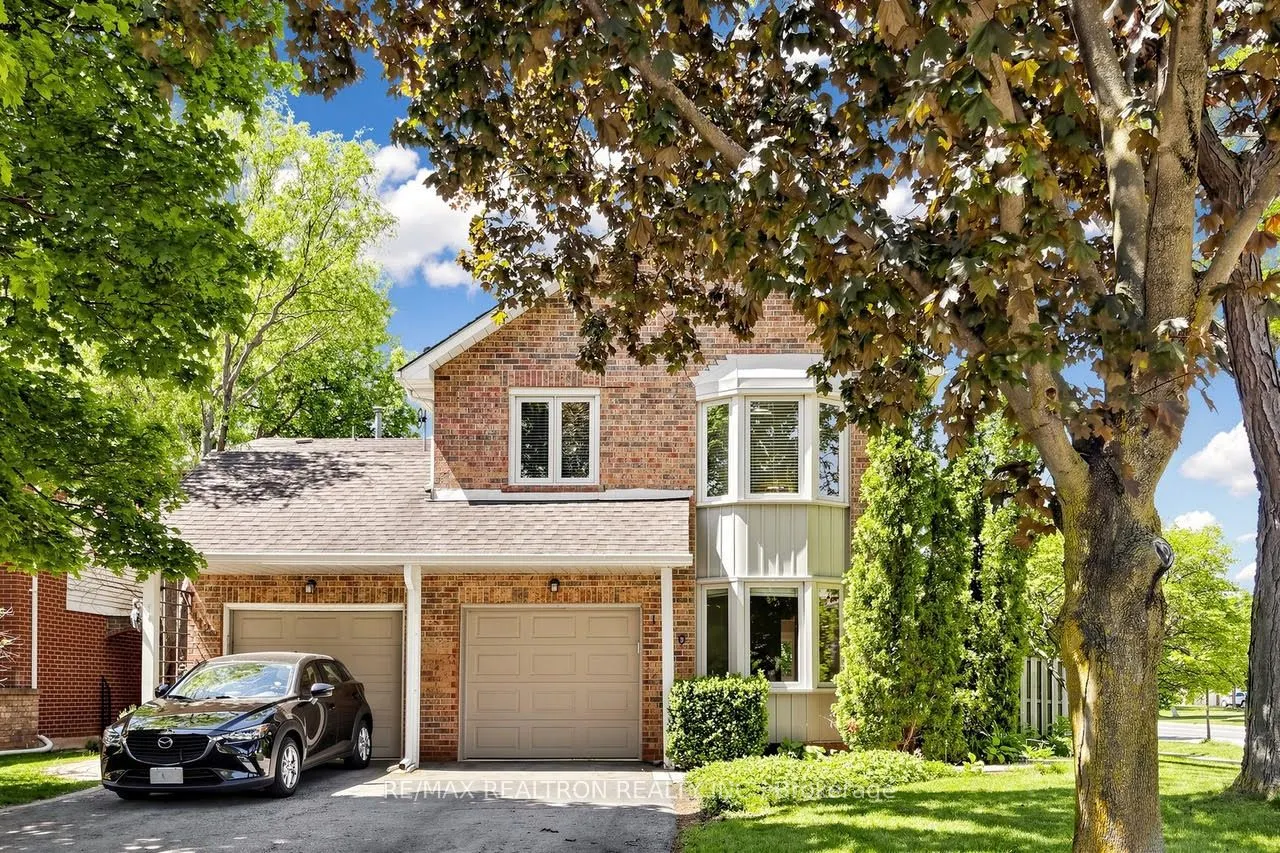
Rare Corner-Link Home in Desirable Glen Abbey! Welcome to 1120 Potters Wheel, a beautifully maintained and move-in-ready home offering over2,700 sq. ft. of finished living space across three levels. Situated on a premium corner lot with an impressive 41.55-foot frontage, this property combines excep...tional space, natural light, and privacy in one of Oakville's most sought-after neighbourhoods. The thoughtfully designed floor plan features two spacious living areas on the main level, perfect for both everyday family living and entertaining. The fully renovated eat-in kitchen is the heart of the home, complemented by updated hardwood flooring. Upstairs, the generous primary suite includes a private ensuite bathroom, while abundant storage can be found on every level, including two linen closets and a cold cellar. Step outside to a beautifully landscaped, low-maintenance backyard oasis featuring mature trees, a fragrant lilac bush, and plenty of privacy for relaxing or entertaining. Perfect for growing families or downsizers seeking space without compromise, this home is ideally located within walking distance to No Frills, Monastery Bakery, the public library, Glen Abbey Recreation Centre, and scenic walking trails just steps away.