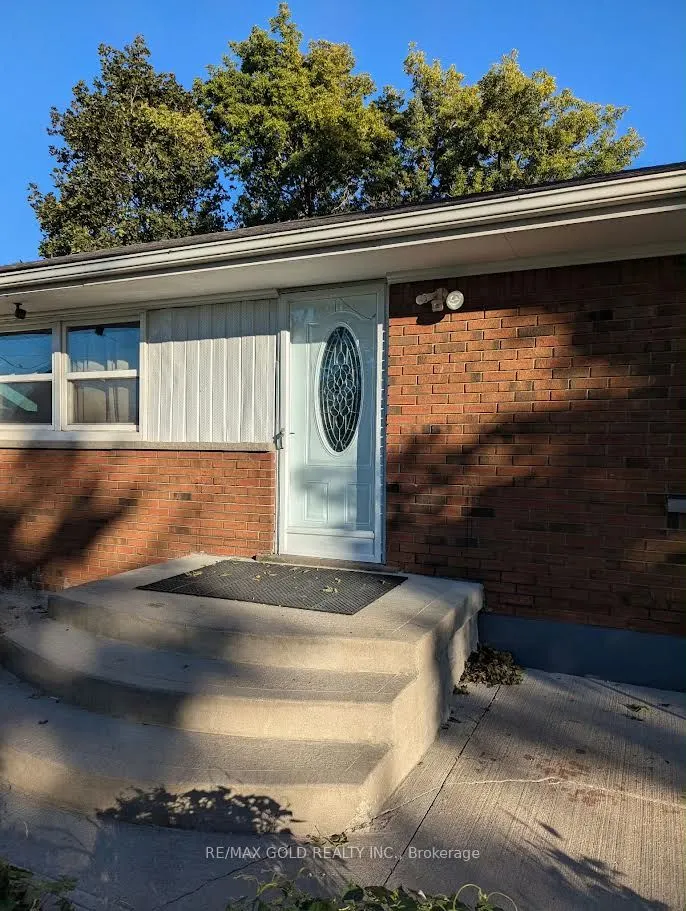
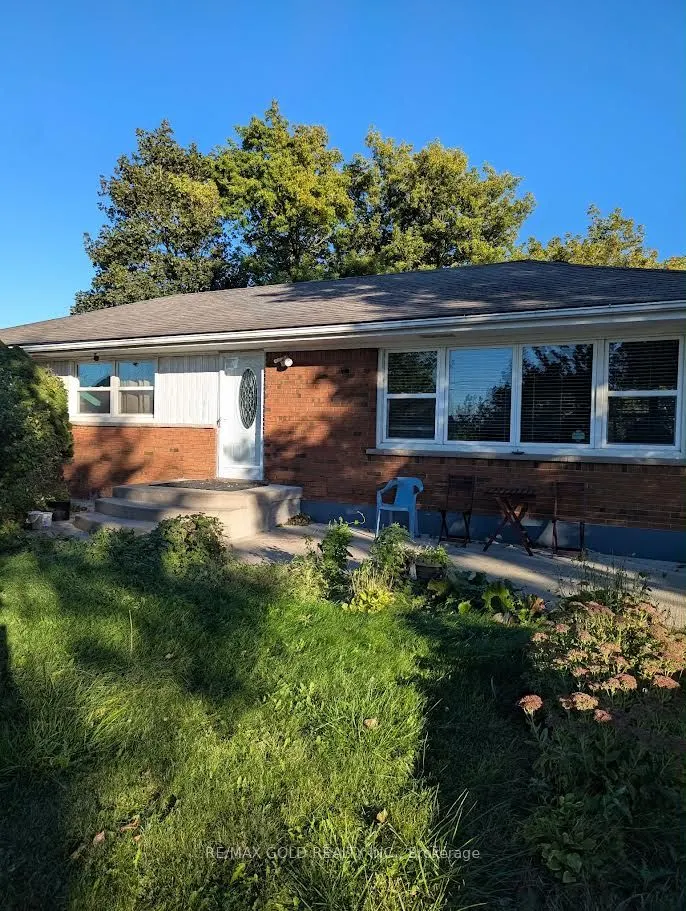
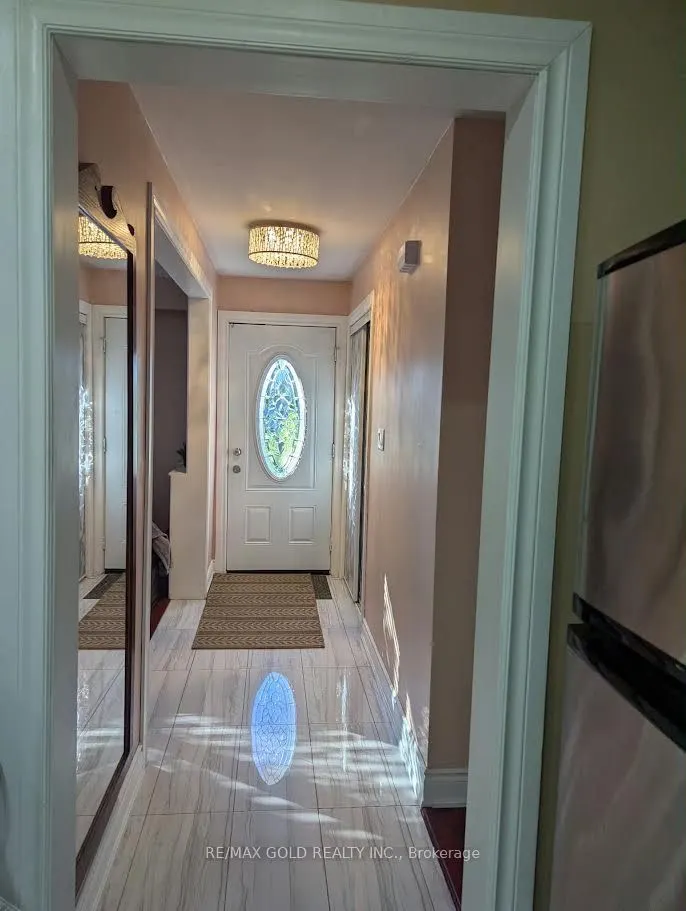
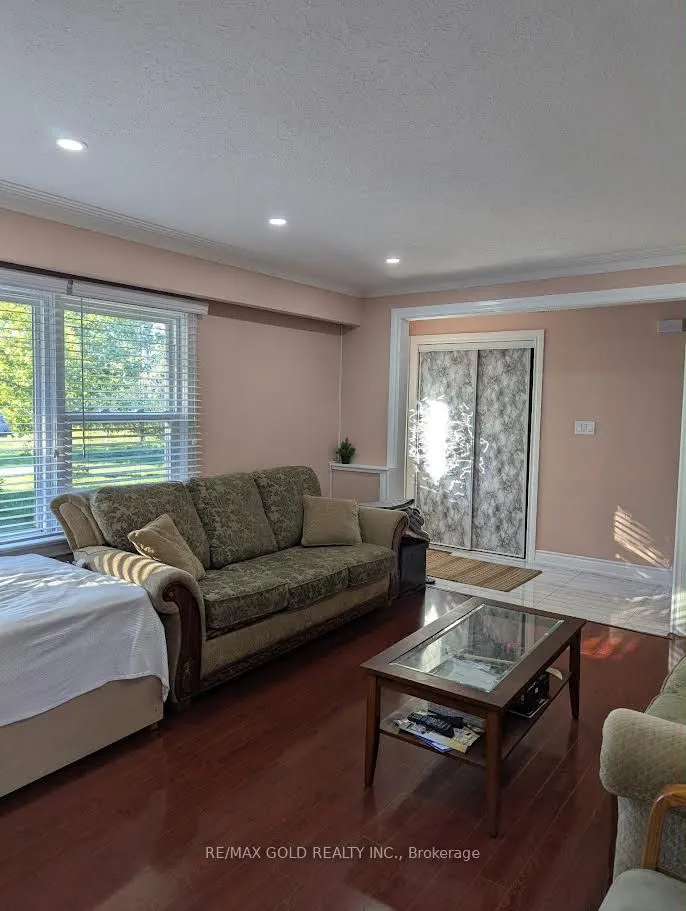
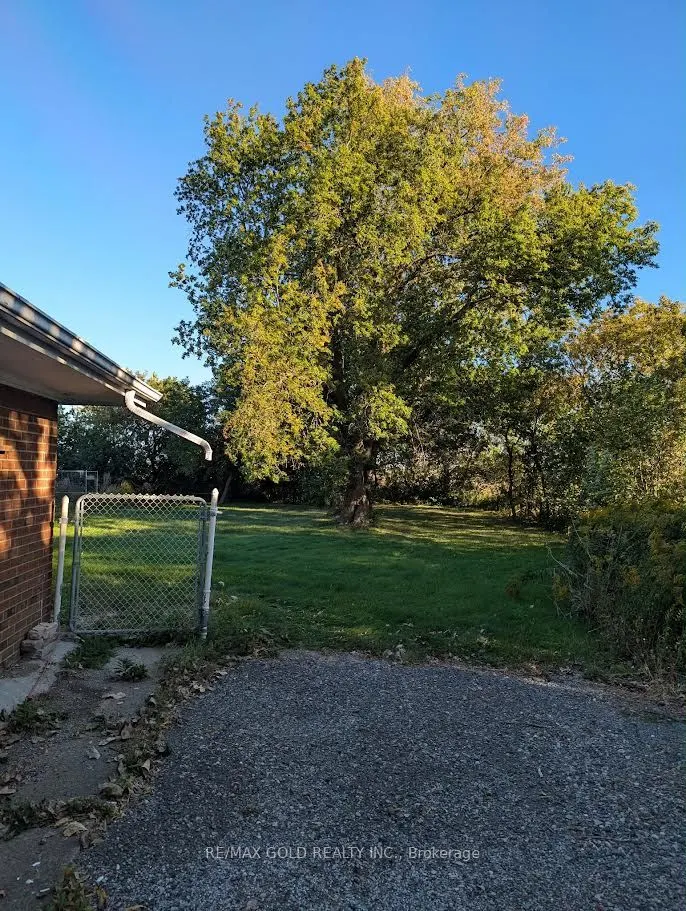
Sign In or Create a Free Account to see full details of this property
Key Facts
Key facts for 9800 Britannia Road
Property Type
House, Bungalow
Parking
Attached 2 garage, 10 parking
MLS #
W13821510
Size
1100-1500 sqft
Basement
Walk-Up,Finished
Listed on
2026-09-23
Lot size
132 x 249.48
Tax
$5,452 /yr
Days on Market
20
Approximate Age
-
Maintenance Fee
-
Description
Welcome to 9800 Britannia Rd, Milton! An exceptional opportunity to own approximately 0.76acres in a growing and desirable area of Milton. This unique property features an existing 3+1bedroom bungalow, offering immediate residential use along with exciting long-term investmentpotential. Ideal for ho...meowners, investors, developers, and land bankers looking to secure asubstantial parcel in an area surrounded by established residential communities and continuedgrowth. Conveniently located close to schools, parks, shopping, amenities, and majortransportation routes. Live in, rent out, or hold for the future while exploring potentialredevelopment opportunities, subject to municipal and other required approvals. A rareopportunity to acquire a sizeable property with both present-day value and future potential.Buyers/Buyer's Agent to conduct their own due diligence regarding zoning, permitted uses,servicing and development potential
Full Property Details
Interior
Bedrooms
3
Bedrooms Plus
1
Total Bedrooms
4
Washrooms
2
Square Footage
1100-1500 sqft
Basement
Walk-Up,Finished
Heating Source
Propane
Heating Fuel
Forced Air
Air Conditioning
Central Air
Family Room
Yes
Kitchens
1
Total Kitchens
1
Fireplace Features
No
Bedrooms
3
Bedrooms Plus
1
Total Bedrooms
4
Washrooms
2
Square Footage
1100-1500 sqft
Basement
Walk-Up,Finished
Heating Source
Propane
Heating Fuel
Forced Air
Air Conditioning
Central Air
Family Room
Yes
Kitchens
1
Total Kitchens
1
Fireplace Features
No
Exterior
Depth
249.48
Front
131.74
Lot Size
132 x 249.48 ft
Pool
None
Parking Spaces
10
Total Parking Spaces
12.00
Parking Description
Attached
Garage Spaces
2
Depth
249.48
Front
131.74
Lot Size
132 x 249.48 ft
Pool
None
Parking Spaces
10
Total Parking Spaces
12.00
Parking Description
Attached
Garage Spaces
2
Building Description
Style
Bungalow
Home Type
House
Subtype
Detached
Property Orientation
North
Exterior Finish
Brick
Sewers
Septic
Water Supply
Well
Possession Date
No Data
Style
Bungalow
Home Type
House
Subtype
Detached
Property Orientation
North
Exterior Finish
Brick
Sewers
Septic
Water Supply
Well
Possession Date
No Data
Community
Community
Bowes
Community
Bowes
Taxes & Fees
Taxes
$5,452 /yr
Tax Year
2025
Occupancy
Owner
Taxes
$5,452 /yr
Tax Year
2025
Occupancy
Owner
Room Types
Bedroom 2
-
Dimensions 11.94 x 10.6 feet
126.56 sqft
Bedroom 3
-
Dimensions 14.73 x 10.56 feet
155.55 sqft
Breakfast
-
Dimensions 10.56 x 9.74 feet
102.85 sqft
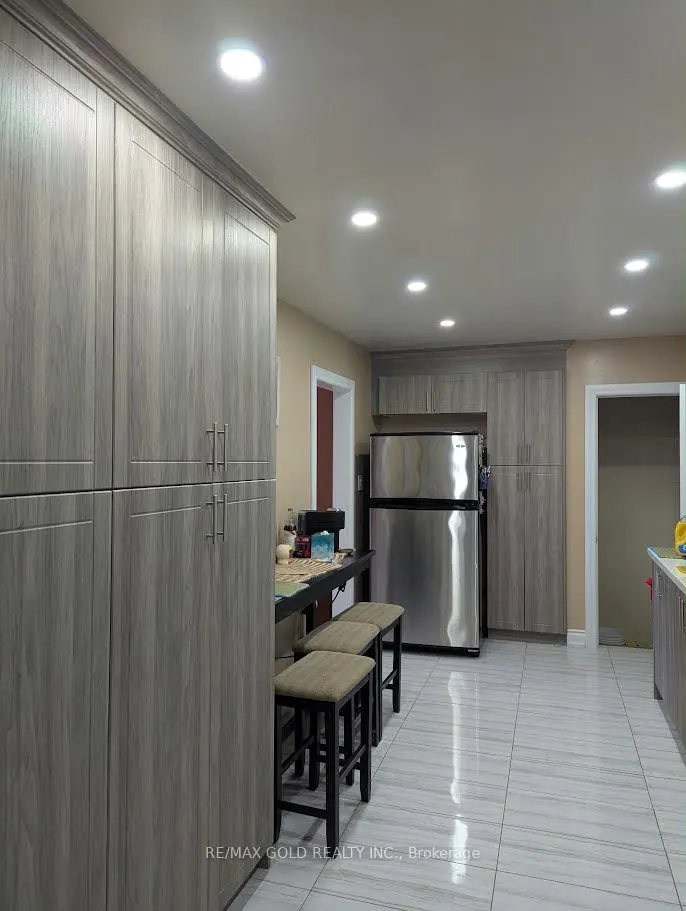
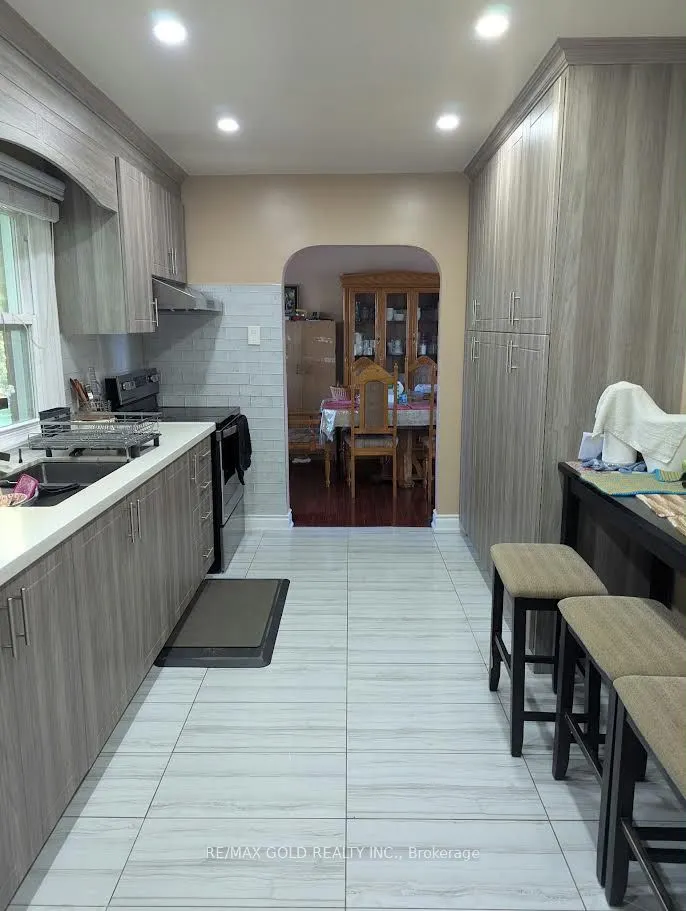
Kitchen
-
Dimensions 12.4 x 10.47 feet
129.83 sqft
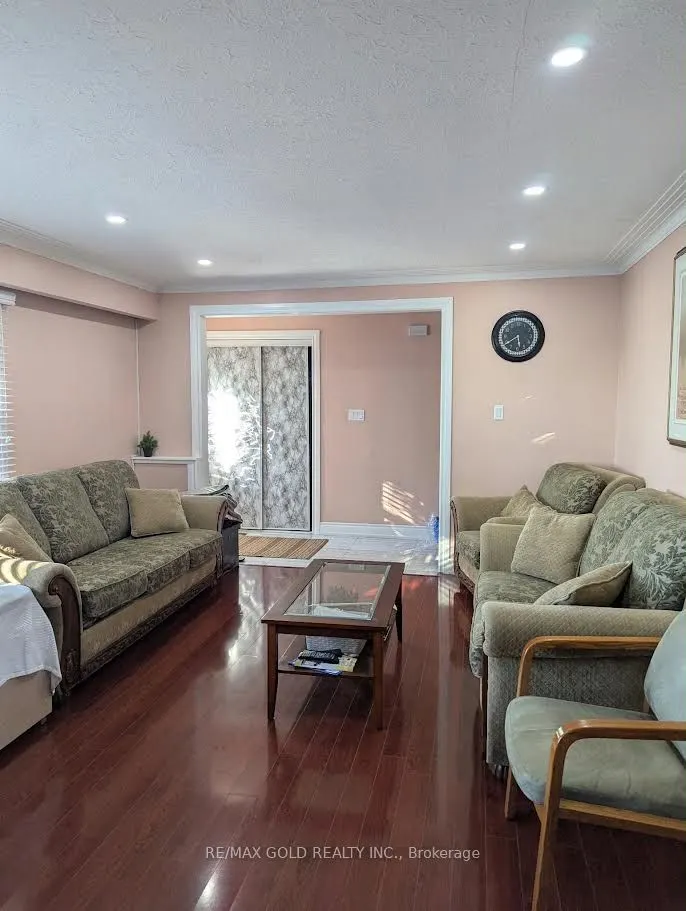
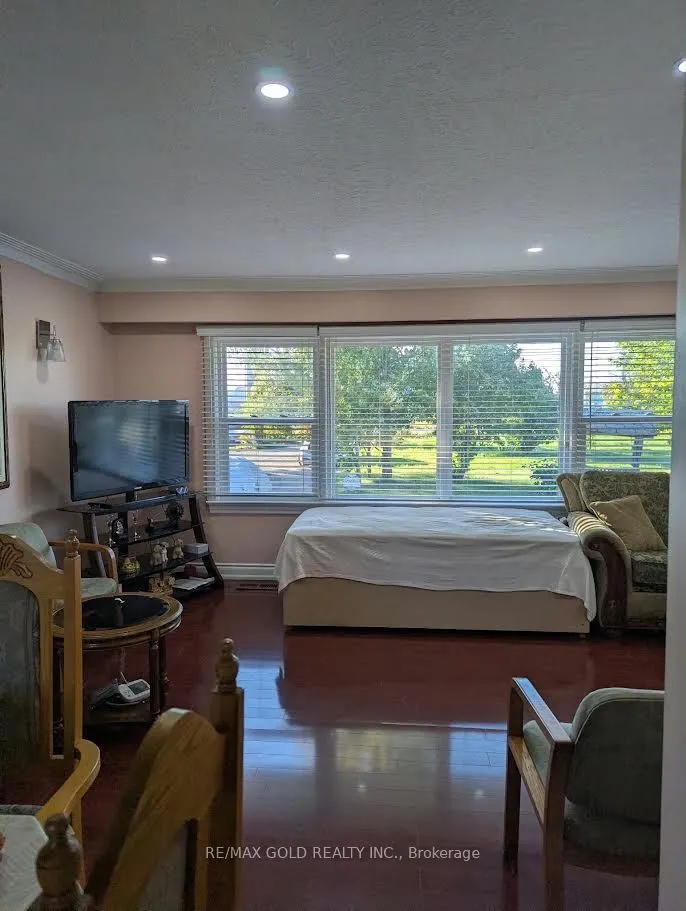
Living Room
-
Dimensions 22.11 x 13.62 feet
301.14 sqft
Primary Bedroom
-
Dimensions 13.22 x 11.98 feet
158.38 sqft
Recreation
-
Dimensions 25.89 x 12.57 feet
325.44 sqft
Similar Properties(No results)
Mortgage Calculator
Calculate your estimated monthly mortgage payment
Price
$1,999,000
$
%
%
Total cost of mortgage
$0
Monthly payment
By clicking Save, we will calculate your estimated mortgage for all properties using the saved values (down payment percentage, interest rate, and amortization).
The accuracy and applicability of this calculator are not guaranteed.