Sign In or Create a Free Account to see full details of this property
Key Facts
Key facts for 4280 Taywood Drive #15
Property Type
Condo, Bungaloft
Parking
Private 2 garage, 4 parking
MLS #
W13841860
Size
2000-2249 sqft
Basement
Finished,Full
Listed on
2026-09-29
Lot size
-
Tax
$7,743 /yr
Days on Market
14
Approximate Age
16-30
Maintenance Fee
$730/mo
Common Elements, Par...
Description
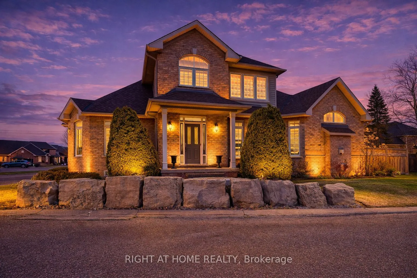
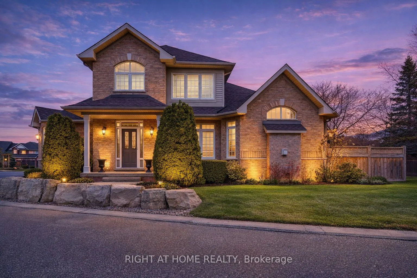
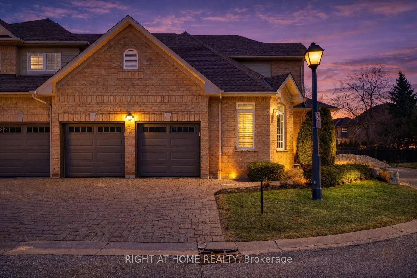
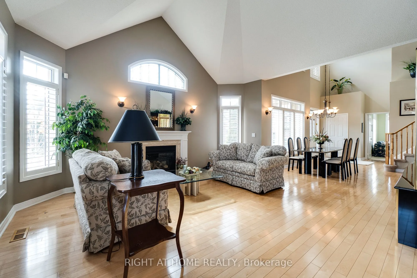
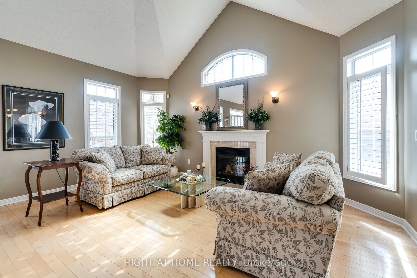
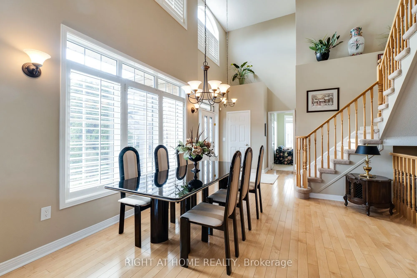
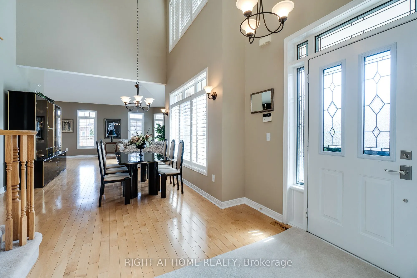
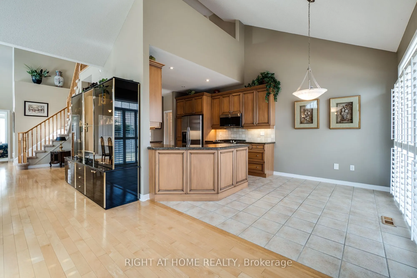
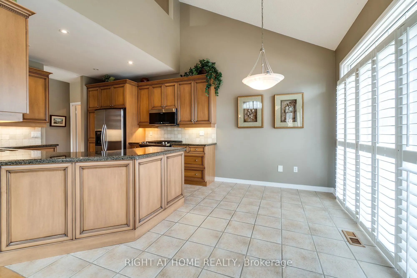
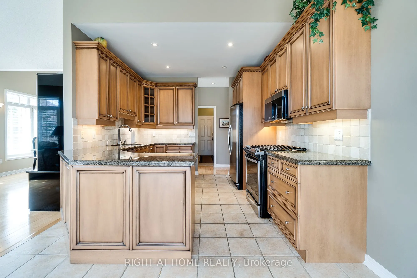
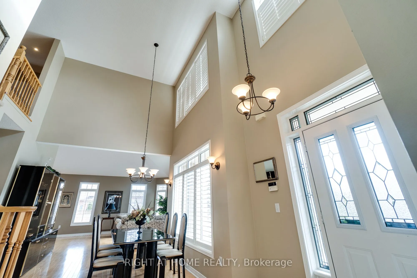
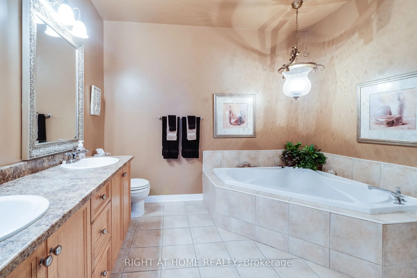
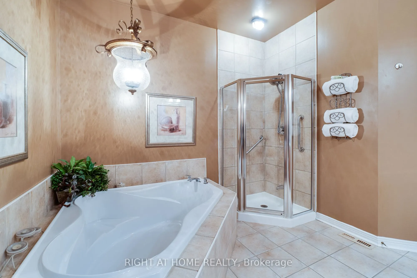
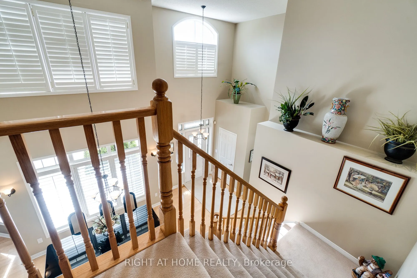
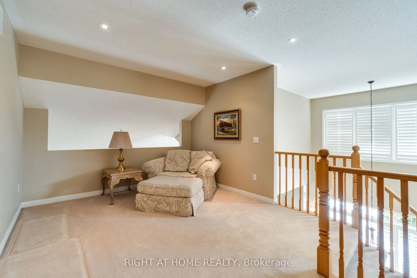
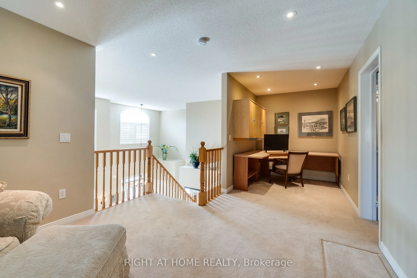
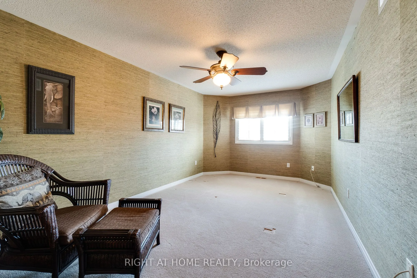
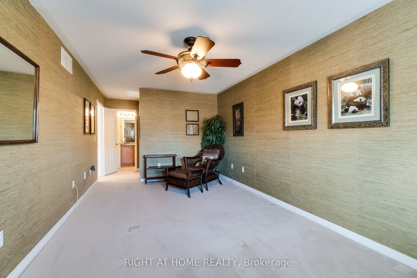
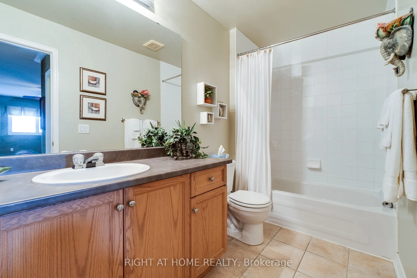
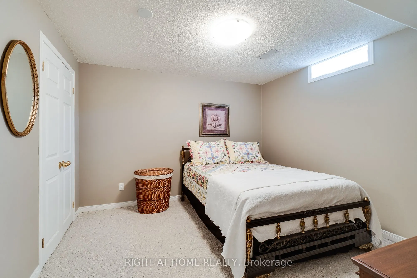
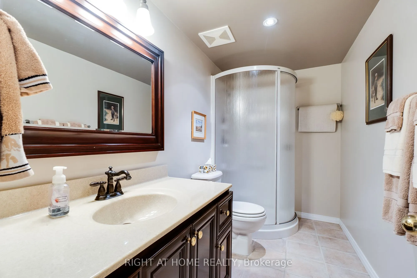
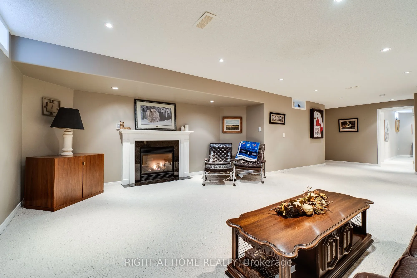
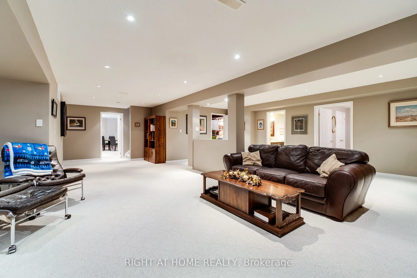
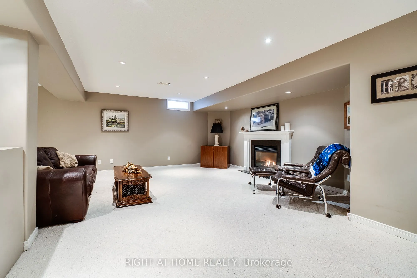
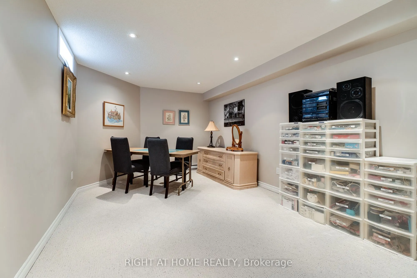
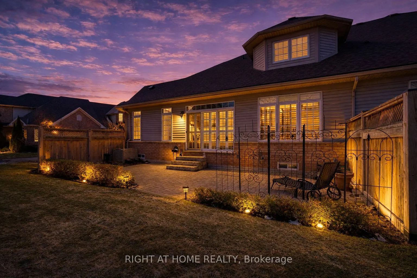
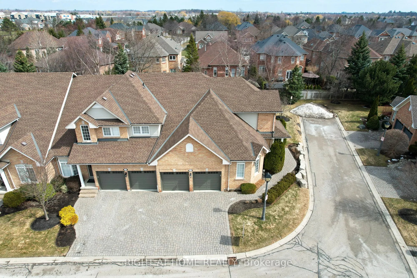
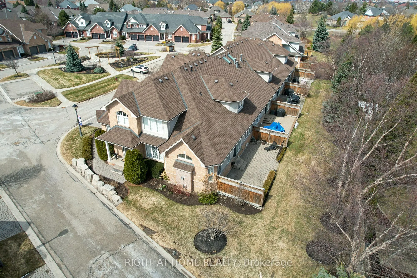
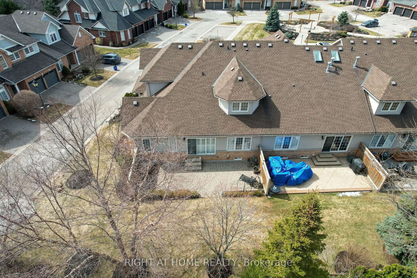
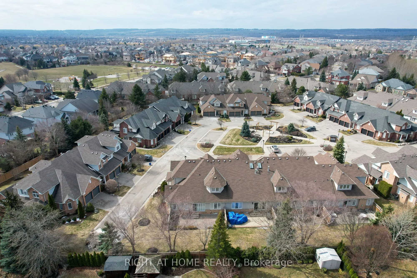
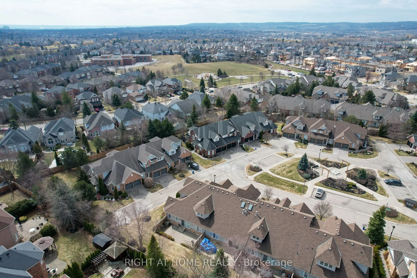
Stunning and exceptionally well laid out end-unit bungaloft in highly sought-after Millcroft community with over 3700 sq ft of total living space! Tucked away at the back of a quiet, mature and exclusive community sits this 2200+ sq ft home with 3 + 2 beds and 4 baths which has beenmeticulously main...tained by the original owners. This thoughtfully laid out home features an open concept living and dining area with soaringvaulted ceilings, a cozy gas fireplace, hardwood floors and floor to ceiling windows which flood the home with natural light. The main floorprimary suite offers a spacious walk-in closet and a well-appointed ensuite bathroom, while main-level laundry and direct access to the doublegarage add everyday convenience. The main floor includes a second bedroom (which can function well as a study/office) with access to a full 4-piece bath. The second-floor family room loft provides a versatile space which can be used as a cozy TV area, home office or separate guestarea, complete with a large third bedroom with walk-in closet and full ensuite bath. The lower level provides expanded living space with awelcoming rec room with cozy gas fireplace ideal for movie nights, watching sports, entertaining or games. Basement has a walk-in cold cellar/wine cellar (rare original builder upgrade). The lower level also features two additional bedrooms (with plenty of storage and one with a cedarlined closet) which can function as a hobby room, office/study or gym and includes another full bathroom. The large utility room also includes alarge workshop. This rarely offered end-unit offers privacy, functionality and flexibility/opportunity for customization in the heart of prestigiousMillcroft.
Hardwood Floor, Window Floor to Ceiling, California Shutters
Dimensions 21.65 x 9.25 feet
200.26 sqft
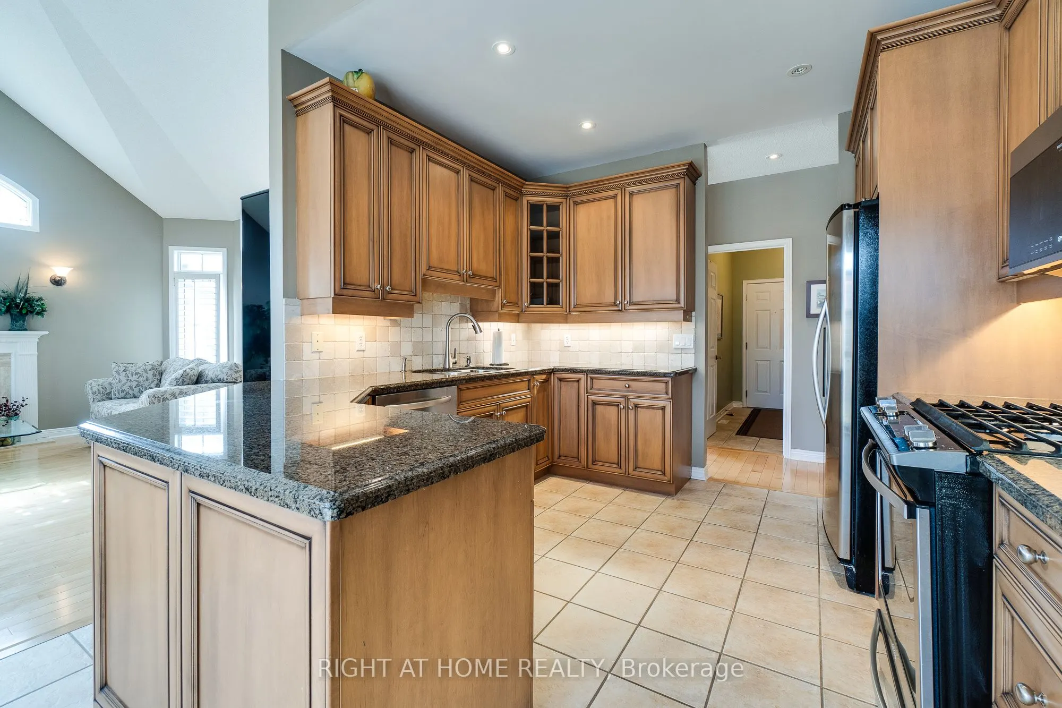
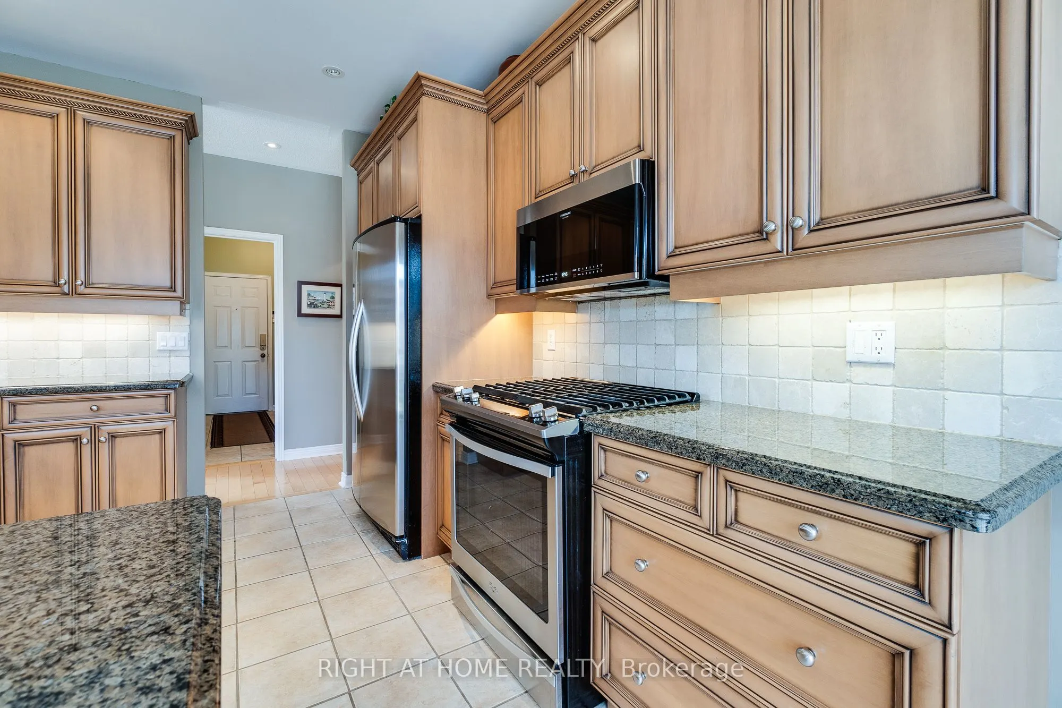
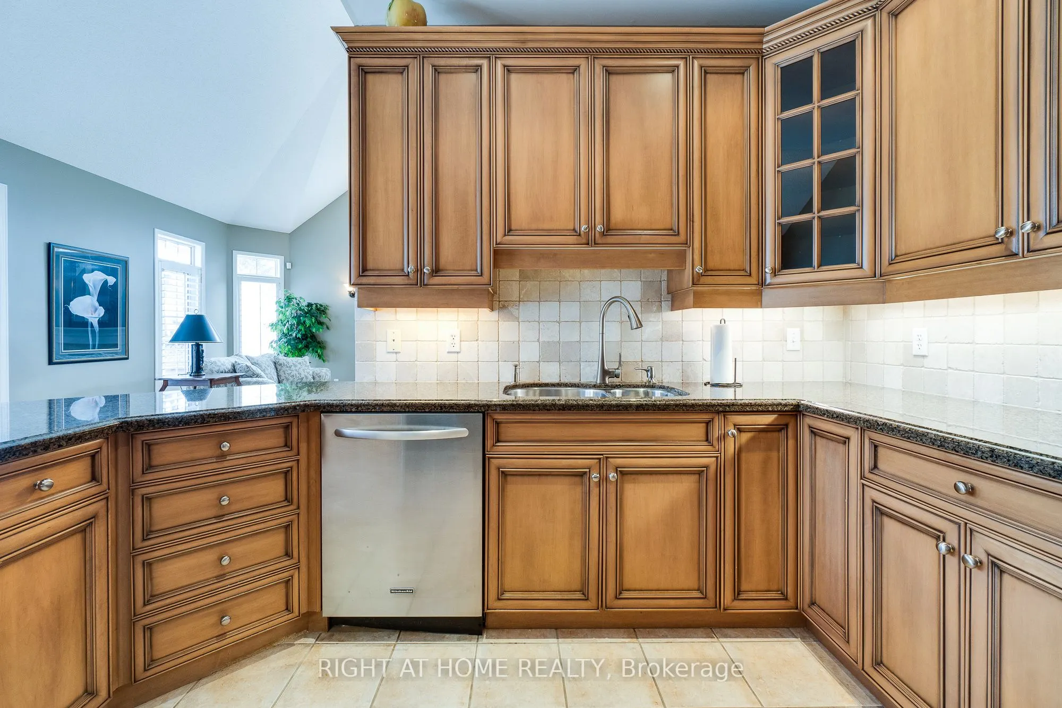
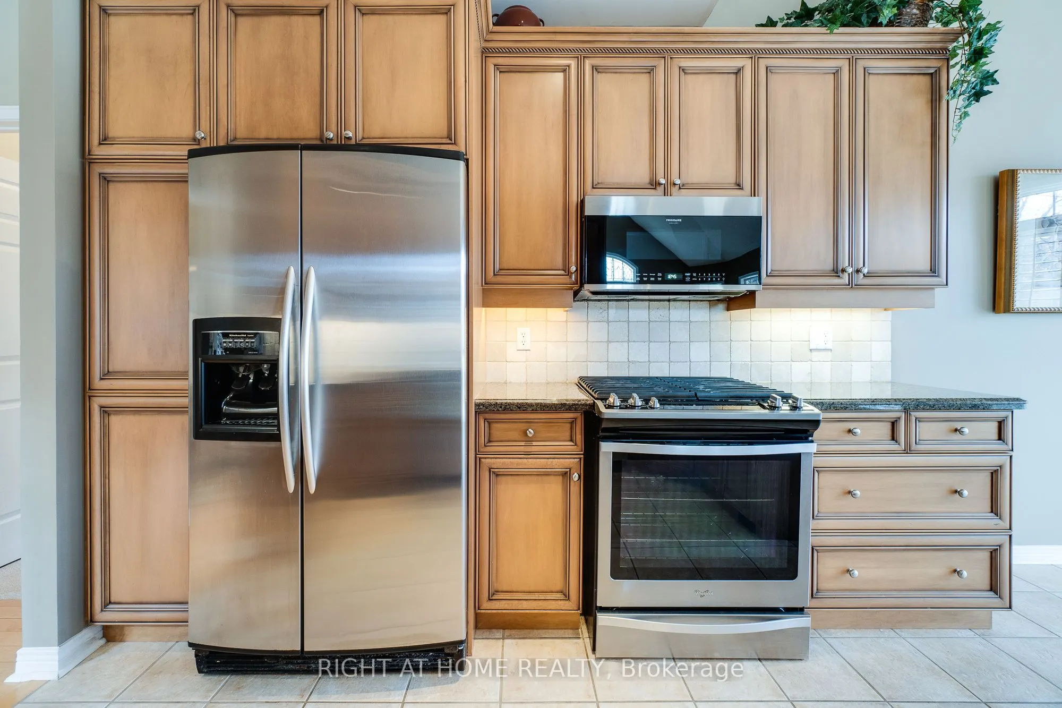
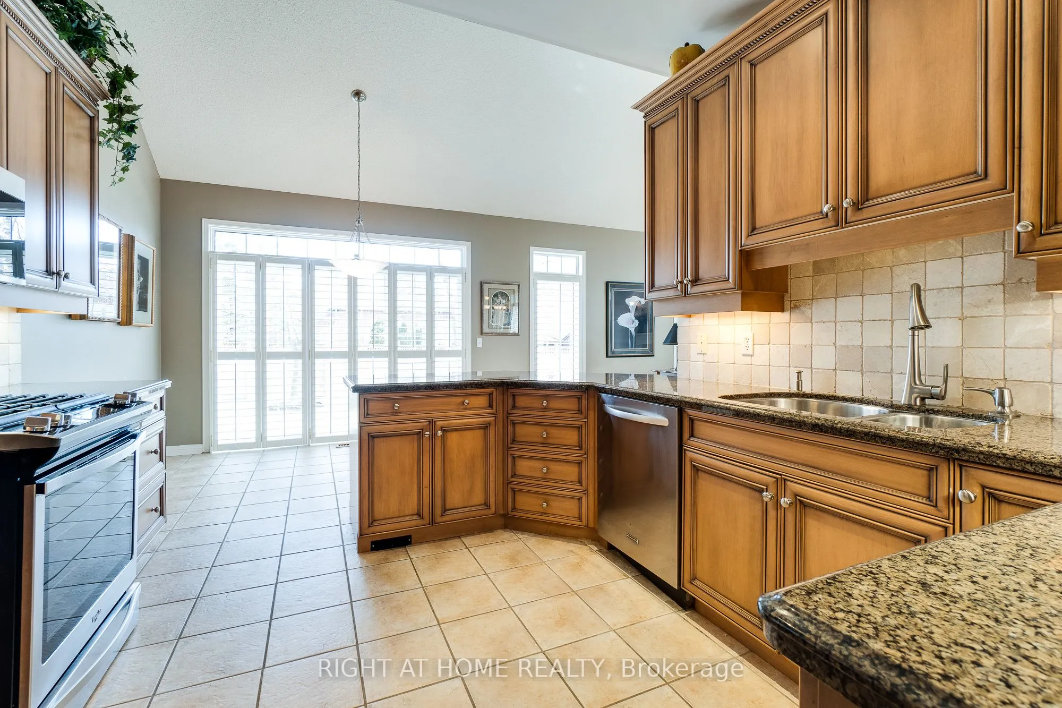
Kitchen
W/O To Patio, Breakfast Area, B/I Microwave
Dimensions 19.09 x 10.83 feet
206.74 sqft
Laundry
W/O To Garage, Closet
Dimensions 8.92 x 6.56 feet
58.52 sqft
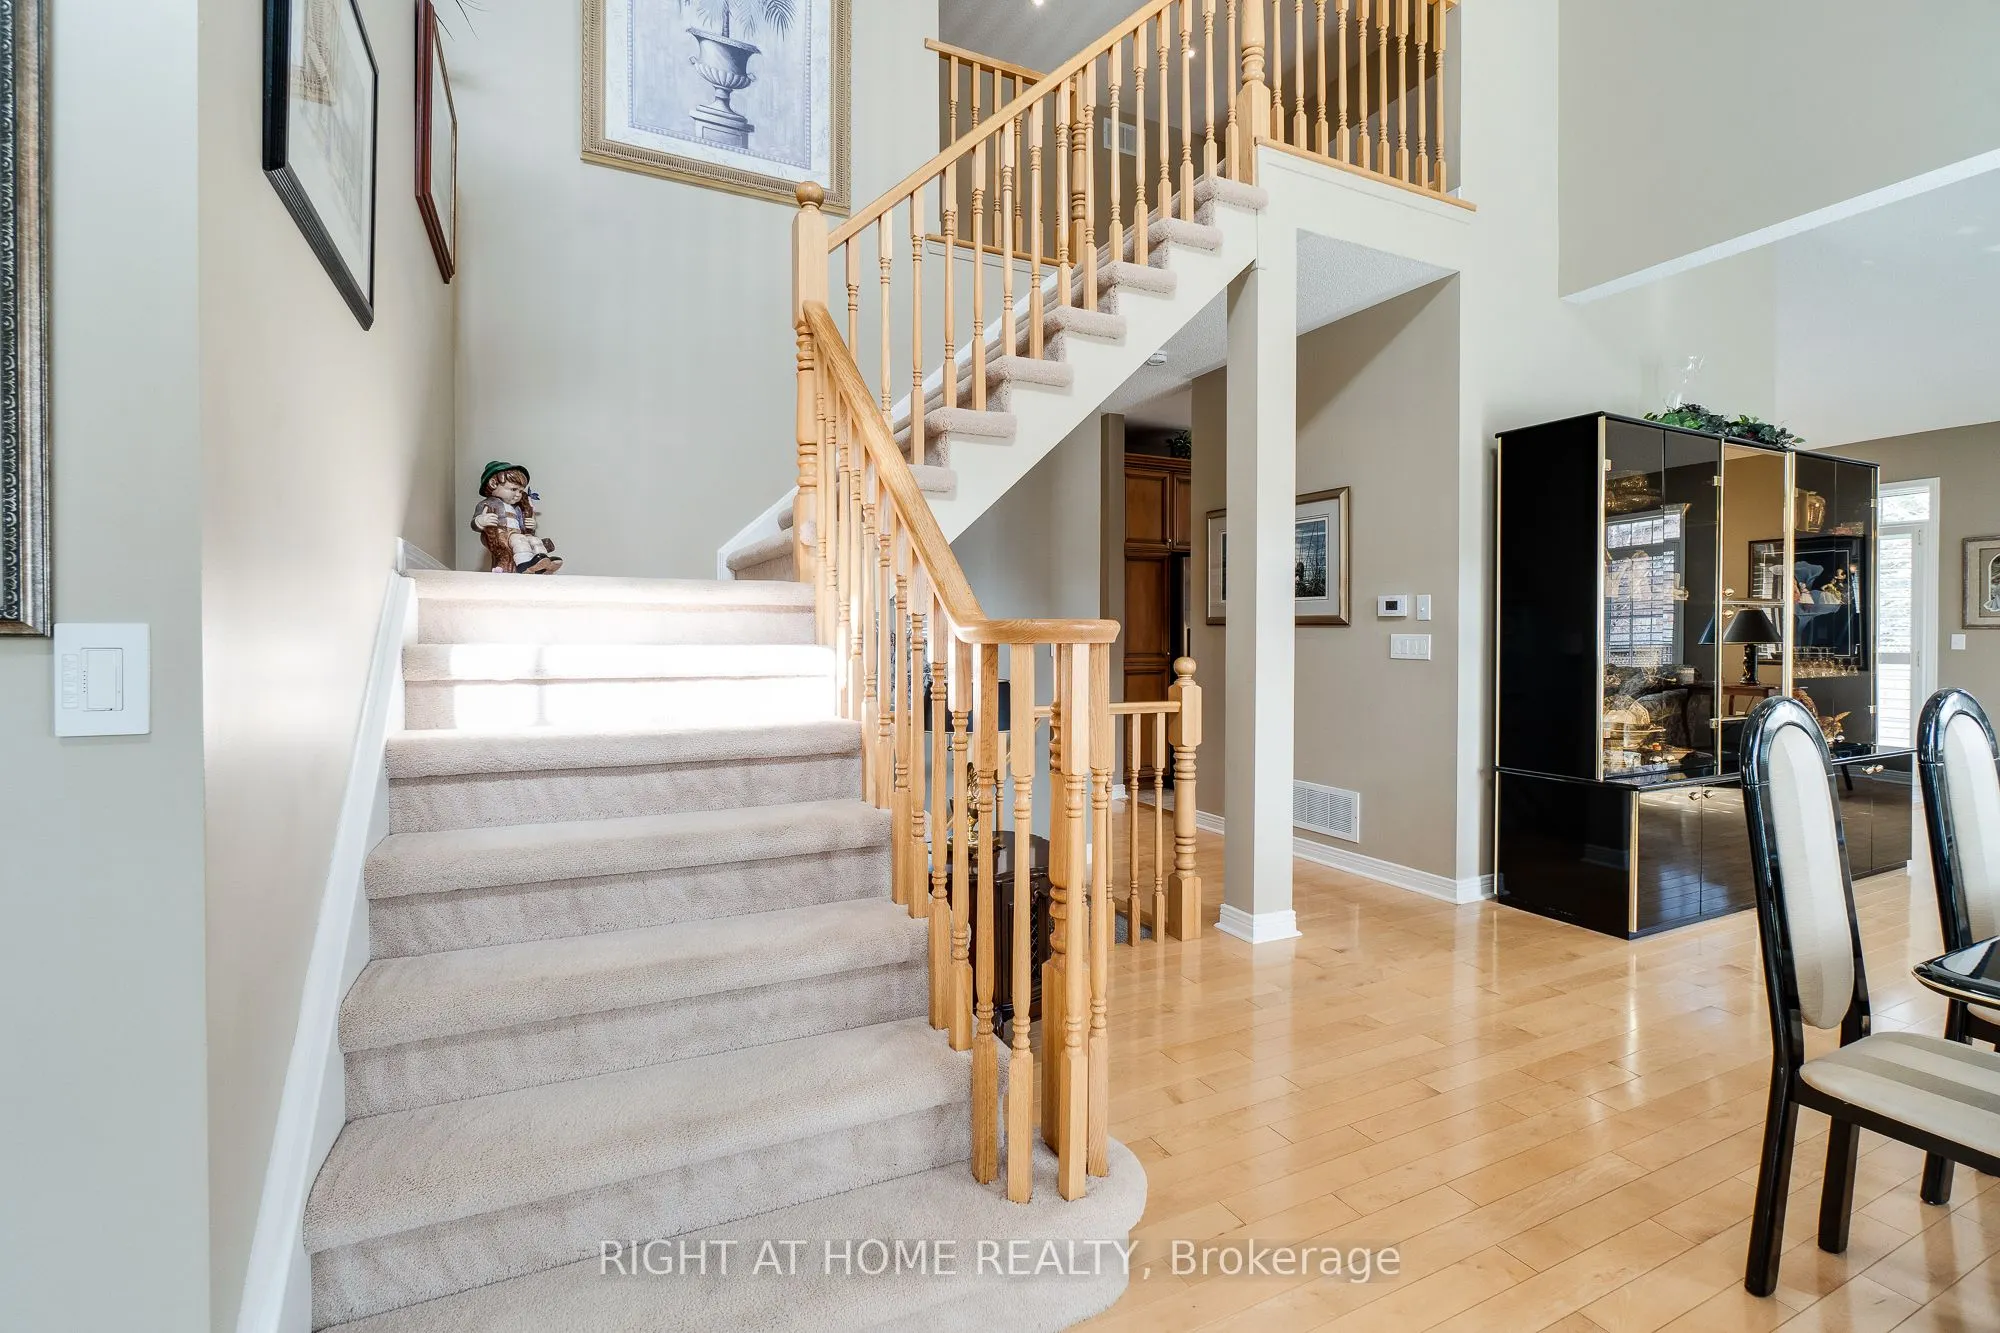
Living Room
Gas Fireplace, Hardwood Floor, Vaulted Ceiling(s)
Dimensions 27.49 x 18.34 feet
504.17 sqft
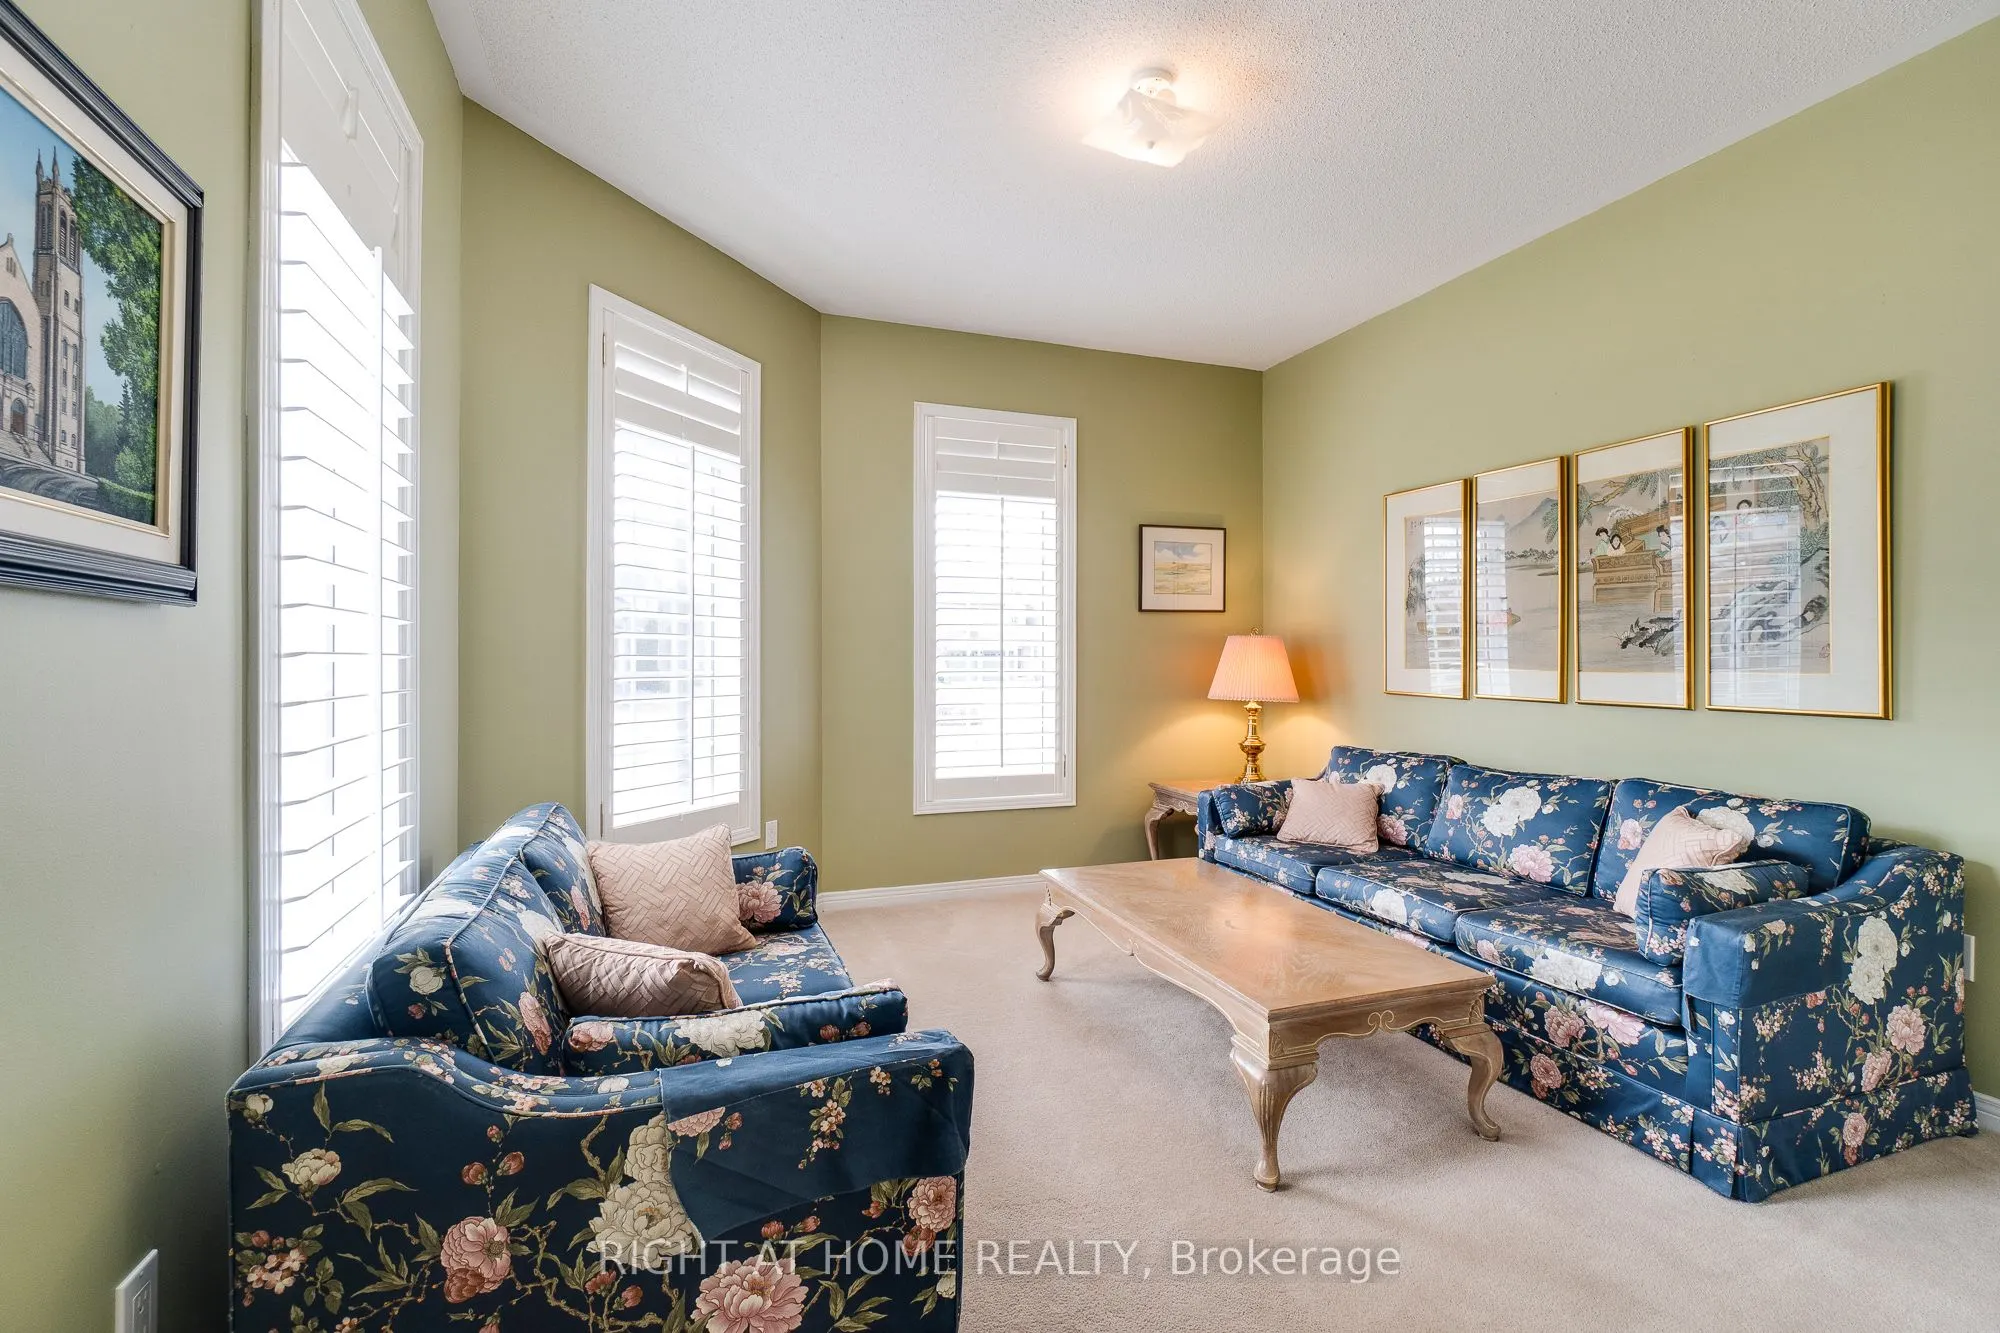
Loft
B/I Desk, Open Concept, Overlooks Dining
Dimensions 21 x 10.17 feet
213.57 sqft
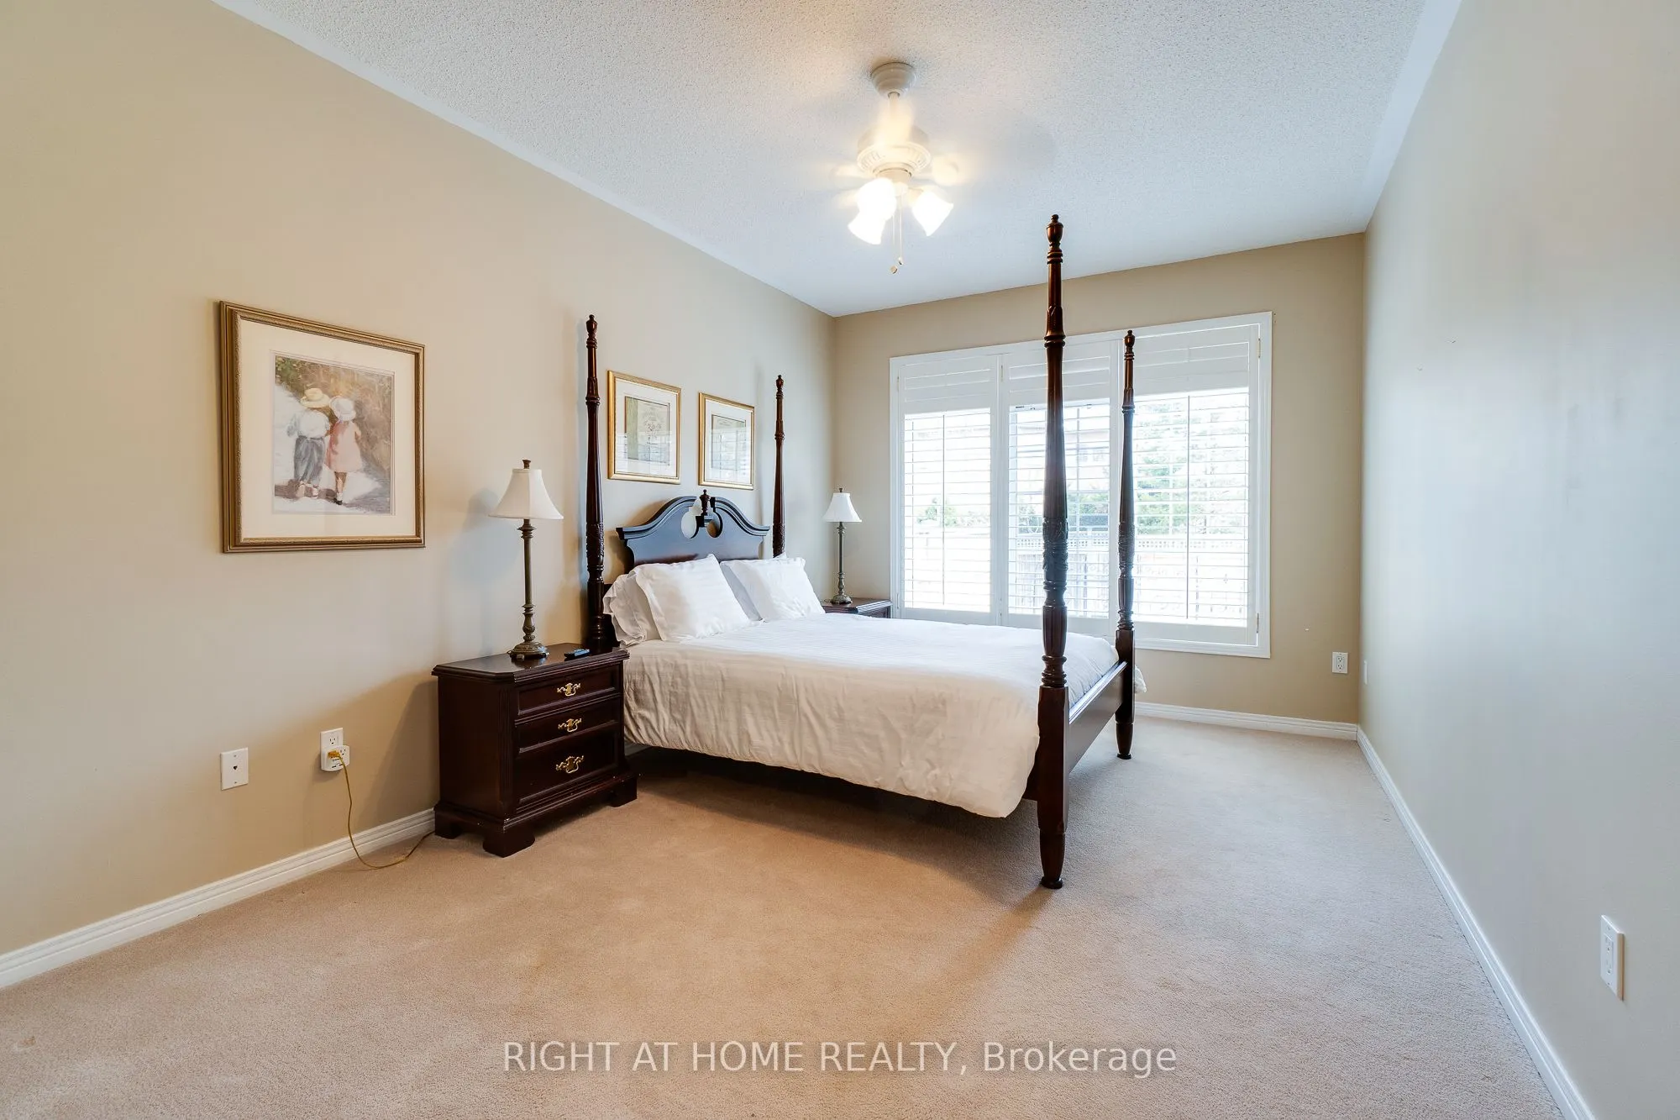
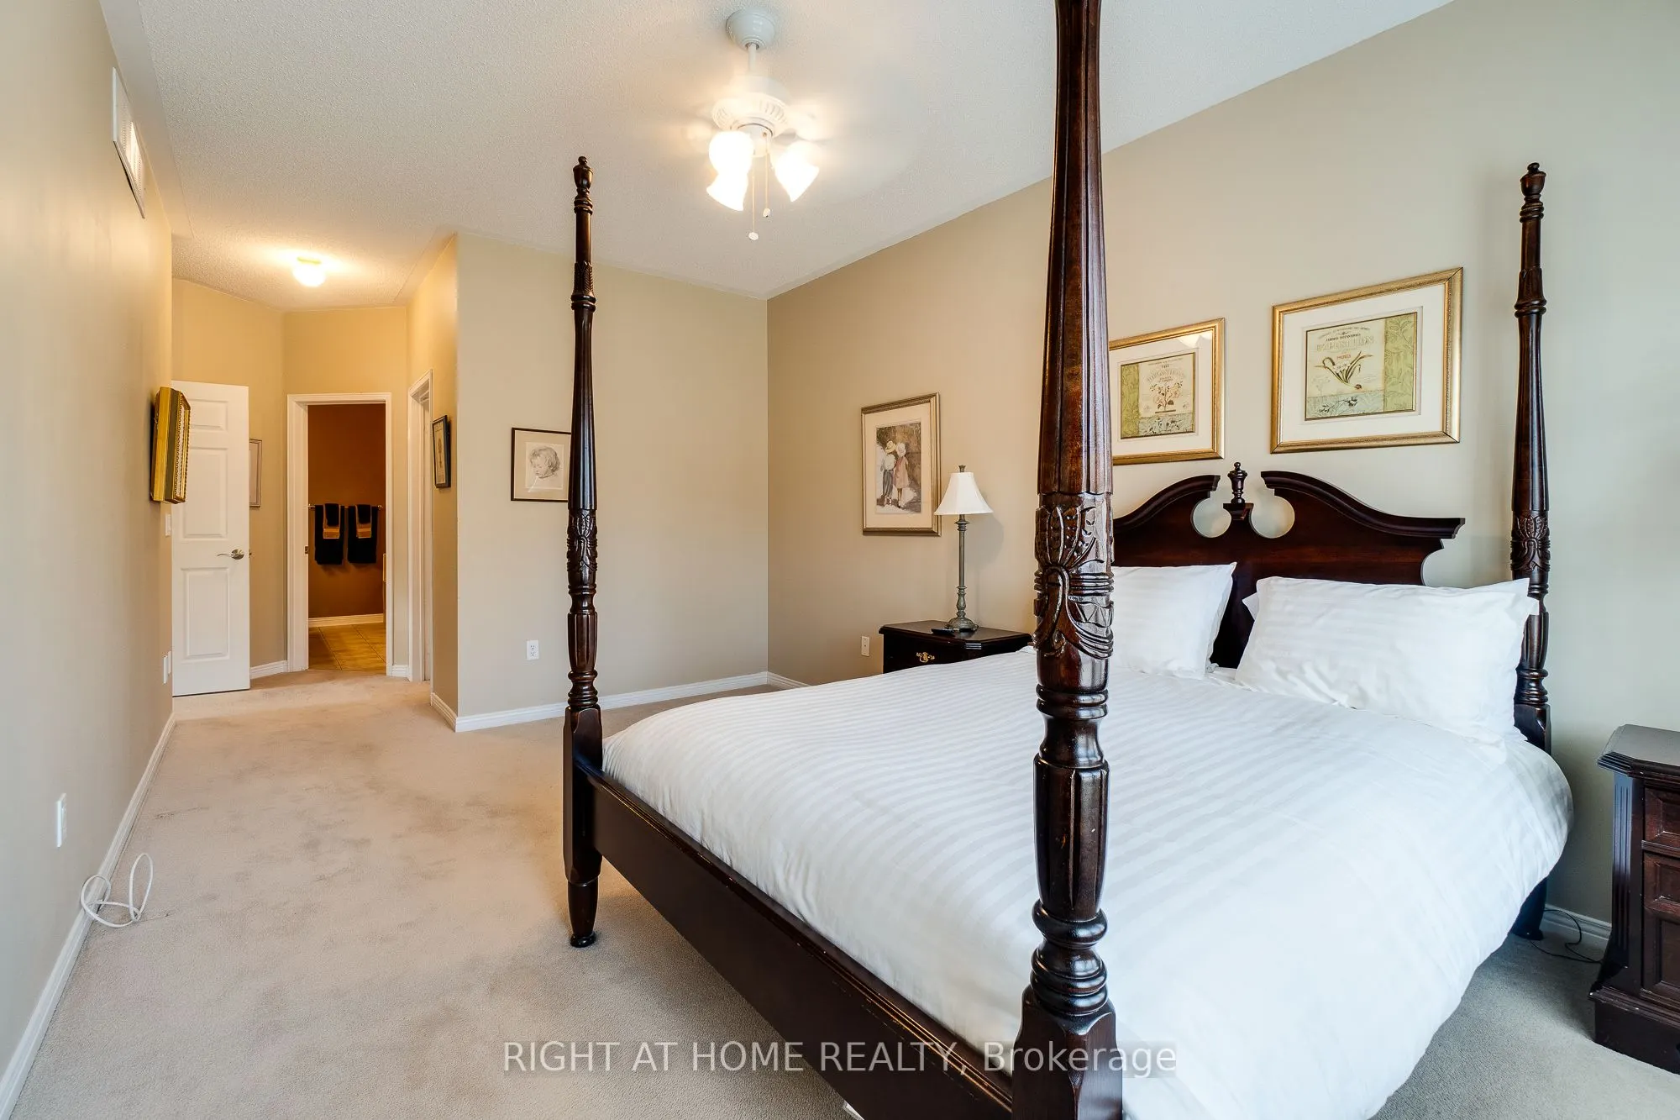
Primary Bedroom
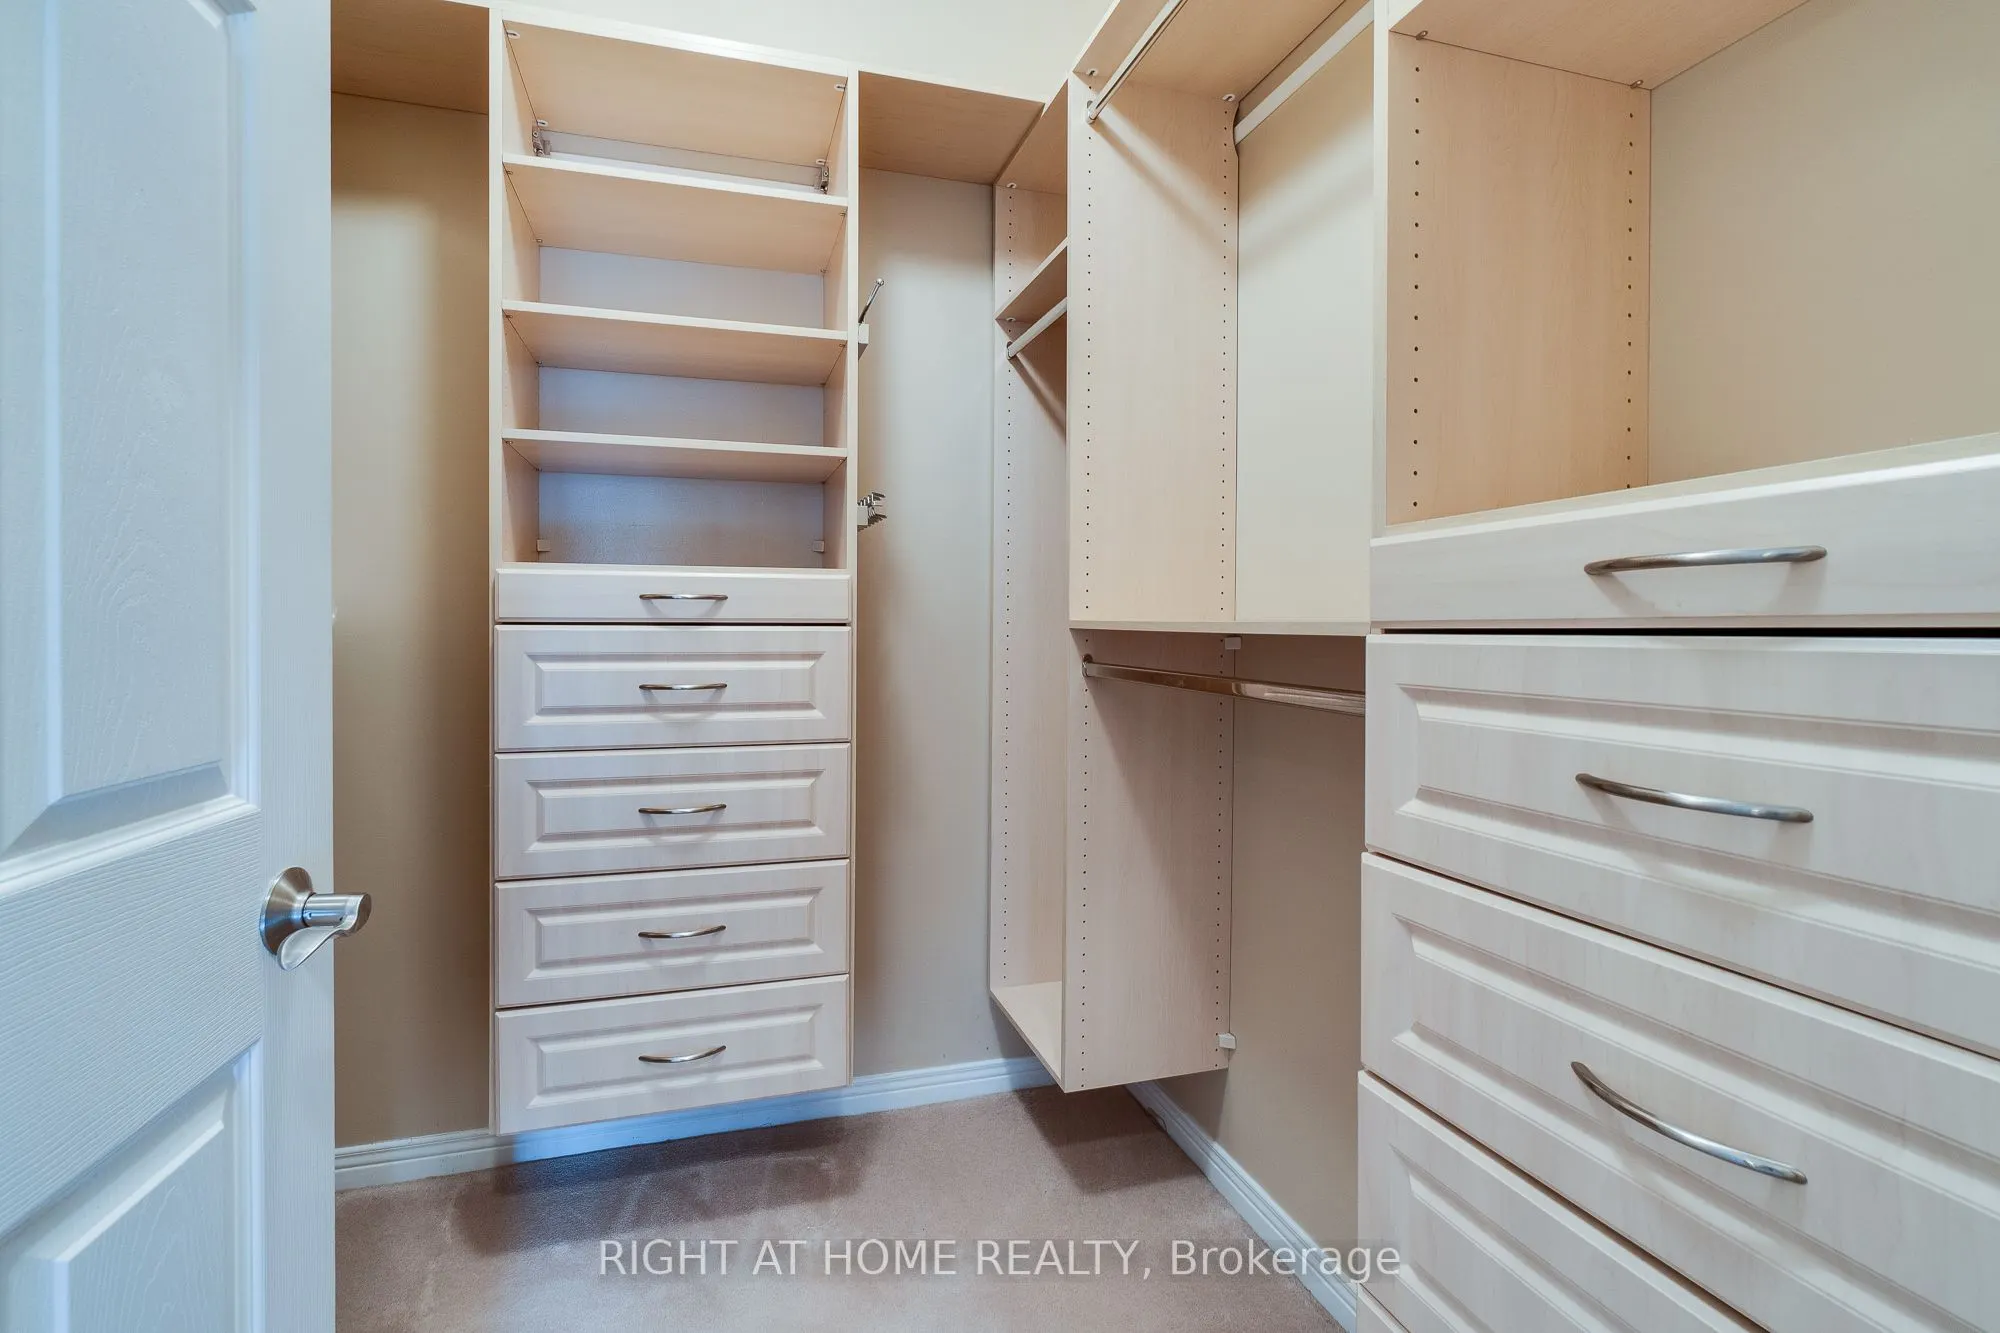
5 Pc Ensuite, Walk-In Closet(s), Overlooks Garden
Dimensions 22.51 x 10.76 feet
242.21 sqft
Recreation
Gas Fireplace, Broadloom
Dimensions 31.66 x 24.08 feet
762.37 sqft
Similar Properties(No results)
Mortgage Calculator
Calculate your estimated monthly mortgage payment
Price
$1,399,000
$
%
%
Total cost of mortgage
$0
Monthly payment
By clicking Save, we will calculate your estimated mortgage for all properties using the saved values (down payment percentage, interest rate, and amortization).
The accuracy and applicability of this calculator are not guaranteed.