Sign In or Create a Free Account to see full details of this property
Key Facts
Key facts for 1460 Main Street E #412
Property Type
Condo, Apartment
Parking
1 garage, 1 parking
MLS #
W13873384
Size
800-899 sqft
Basement
None
Listed on
2026-10-07
Lot size
-
Tax
-
Days on Market
6
Approximate Age
-
Maintenance Fee
-
Common Elements
Description
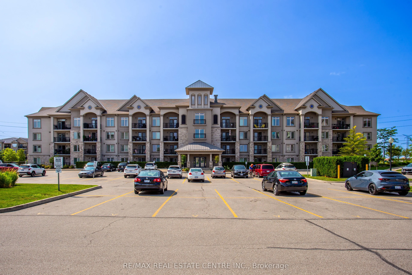
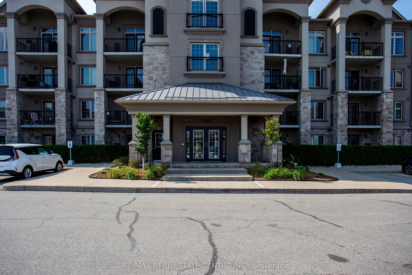
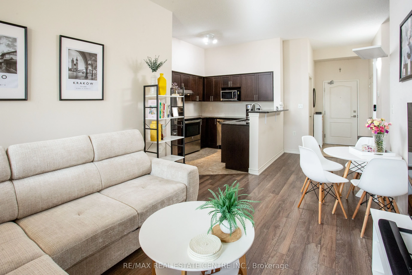
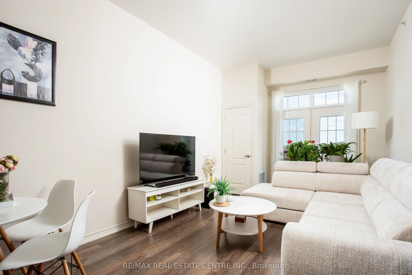
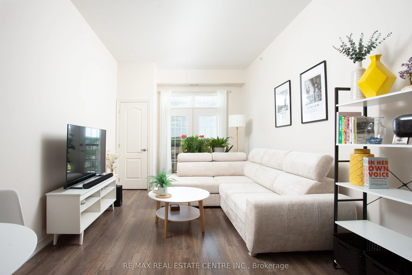
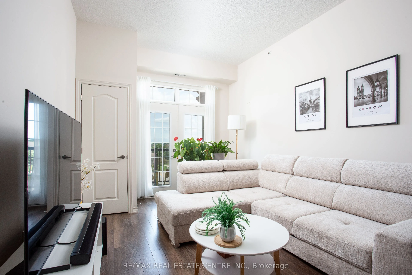
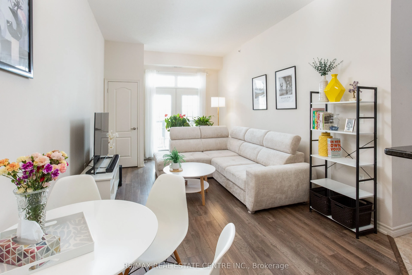
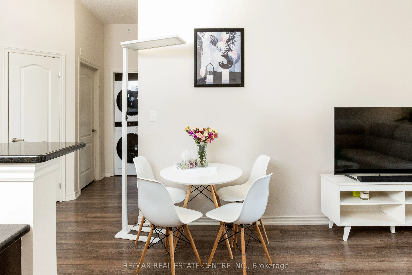
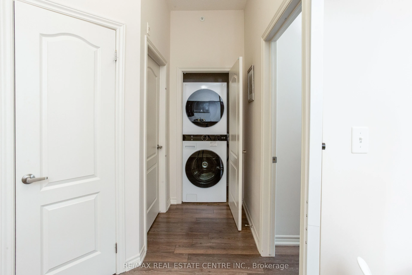
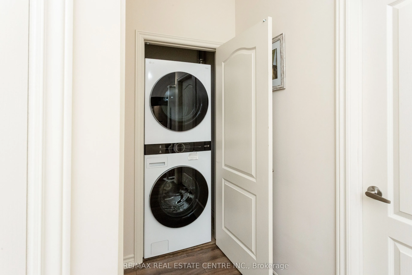
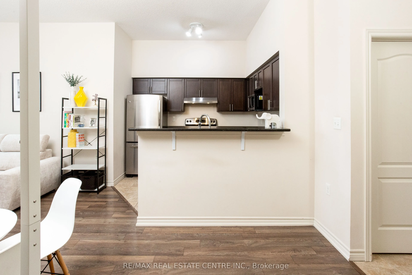
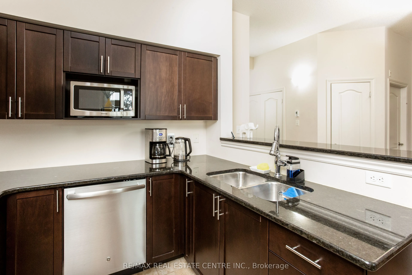
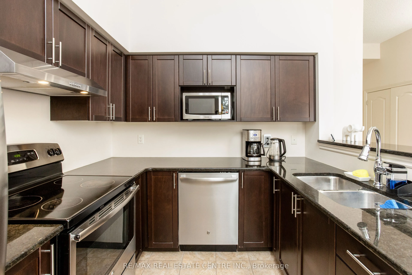
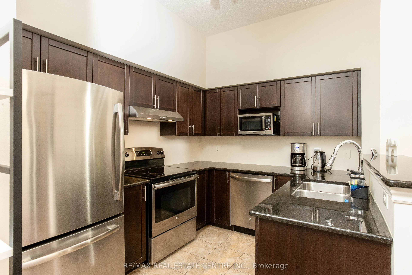
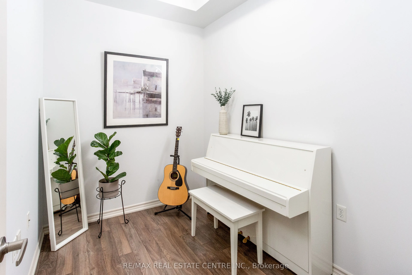
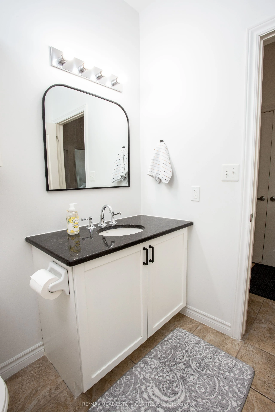
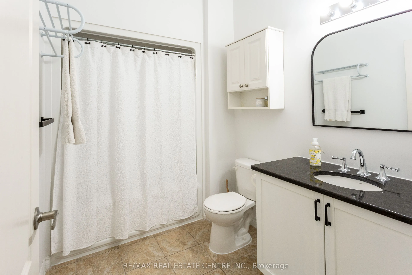
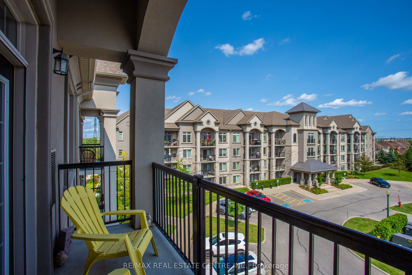
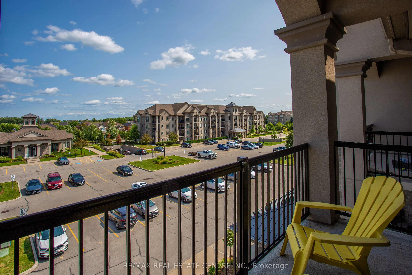
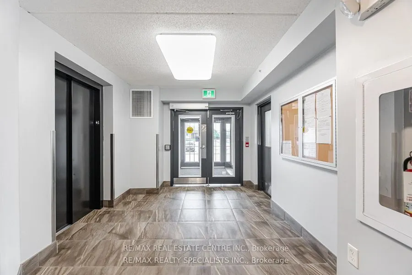
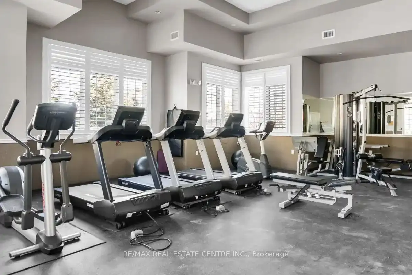
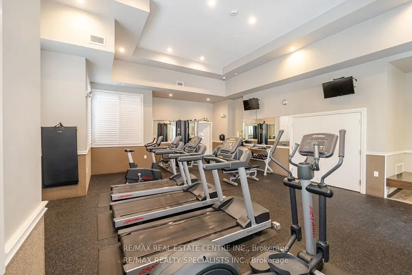
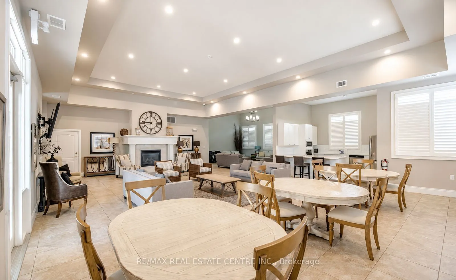
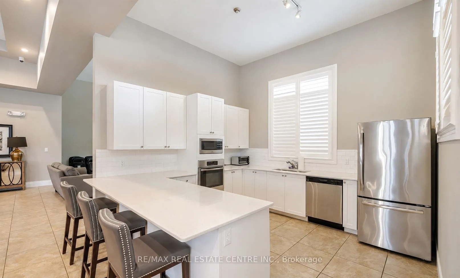
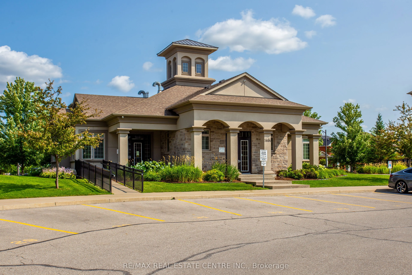
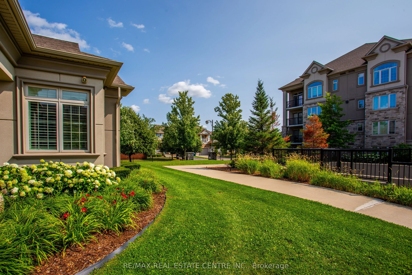
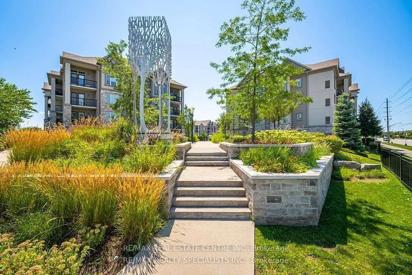
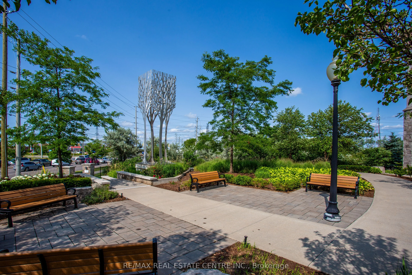
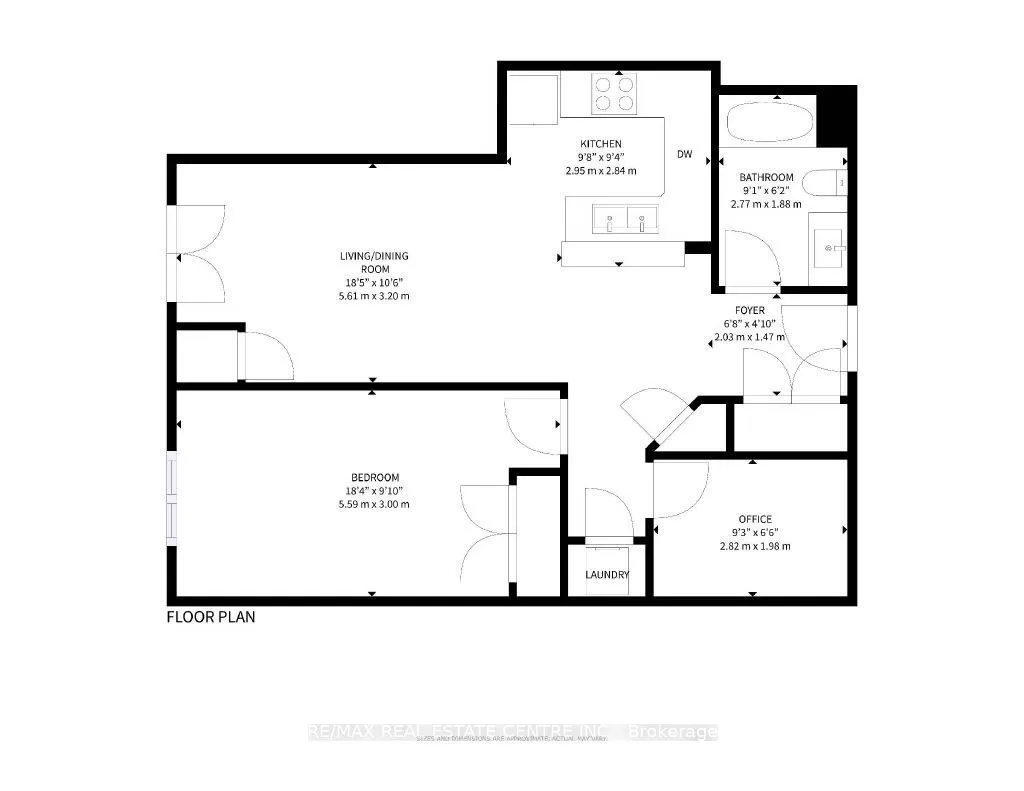
Welcome to Penthouse Suite 412 at 1460 Main Street East in the highly desirable Dempseyneighbourhood of Milton. This bright and beautifully upgraded 1-bedroom plus den, 1-bathroomcondo offers 810 sq. ft. of stylish, open-concept living space with soaring 10-foot ceilingsand expansive windows that fi...ll the home with natural light. The spacious kitchen is a standoutfeature, boasting granite countertops, stainless steel appliances, abundant cabinetry, generouscounter space, and a full-size washer and dryer (new in 2026), making it perfect for everydayliving and entertaining. The versatile den is ideal as a home office, guest room, nursery, orcreative space, providing flexibility to suit your lifestyle. This exceptionally clean,move-in-ready penthouse includes one owned underground parking space and a large,temperature-controlled locker. Owners also have access to a second surface parking spacethrough the building's tag system (first come, first served, subject to property managementapproval).Residents enjoy excellent amenities, including a fitness centre, party room with afull kitchen, car wash, visitor parking, and beautifully maintained common areas. Ideallylocated close to shopping, restaurants, schools, parks, walking trails, public transit, theMilton GO Station, and with quick access to Highways 401 and 407, this home offers outstandingconvenience for commuters and families alike. Whether you're a first-time buyer, downsizer, orinvestor, this rare penthouse suite presents an exceptional opportunity to own a beautifullymaintained home in one of Milton's most convenient and sought-after communities.
Full Property Details
Interior
Bedrooms
1
Bedrooms Plus
1
Total Bedrooms
2
Washrooms
1
Square Footage
800-899 sqft
Basement
None
Heating Source
Gas
Heating Fuel
Forced Air
Air Conditioning
Central Air
Family Room
No
Kitchens
1
Total Kitchens
1
Fireplace Features
No
Bedrooms
1
Bedrooms Plus
1
Total Bedrooms
2
Washrooms
1
Square Footage
800-899 sqft
Basement
None
Heating Source
Gas
Heating Fuel
Forced Air
Air Conditioning
Central Air
Family Room
No
Kitchens
1
Total Kitchens
1
Fireplace Features
No
Exterior
Parking Spaces
1
Total Parking Spaces
1.00
Garage Spaces
1
Balcony
Open
Parking Spaces
1
Total Parking Spaces
1.00
Garage Spaces
1
Balcony
Open
Building Description
Style
Apartment
Home Type
Condo
Subtype
Condo Apt
Property Orientation
South
Exterior Finish
Concrete
Possession Date
11/15/2026
Locker
Owned
Style
Apartment
Home Type
Condo
Subtype
Condo Apt
Property Orientation
South
Exterior Finish
Concrete
Possession Date
11/15/2026
Locker
Owned
Community
Community
Dempsey
Community
Dempsey
Taxes & Fees
Occupancy
Owner
Common Elements
Included
Occupancy
Owner
Common Elements
Included
Other
Pets
Yes-with Restrictions
Pets
Yes-with Restrictions
Room Types
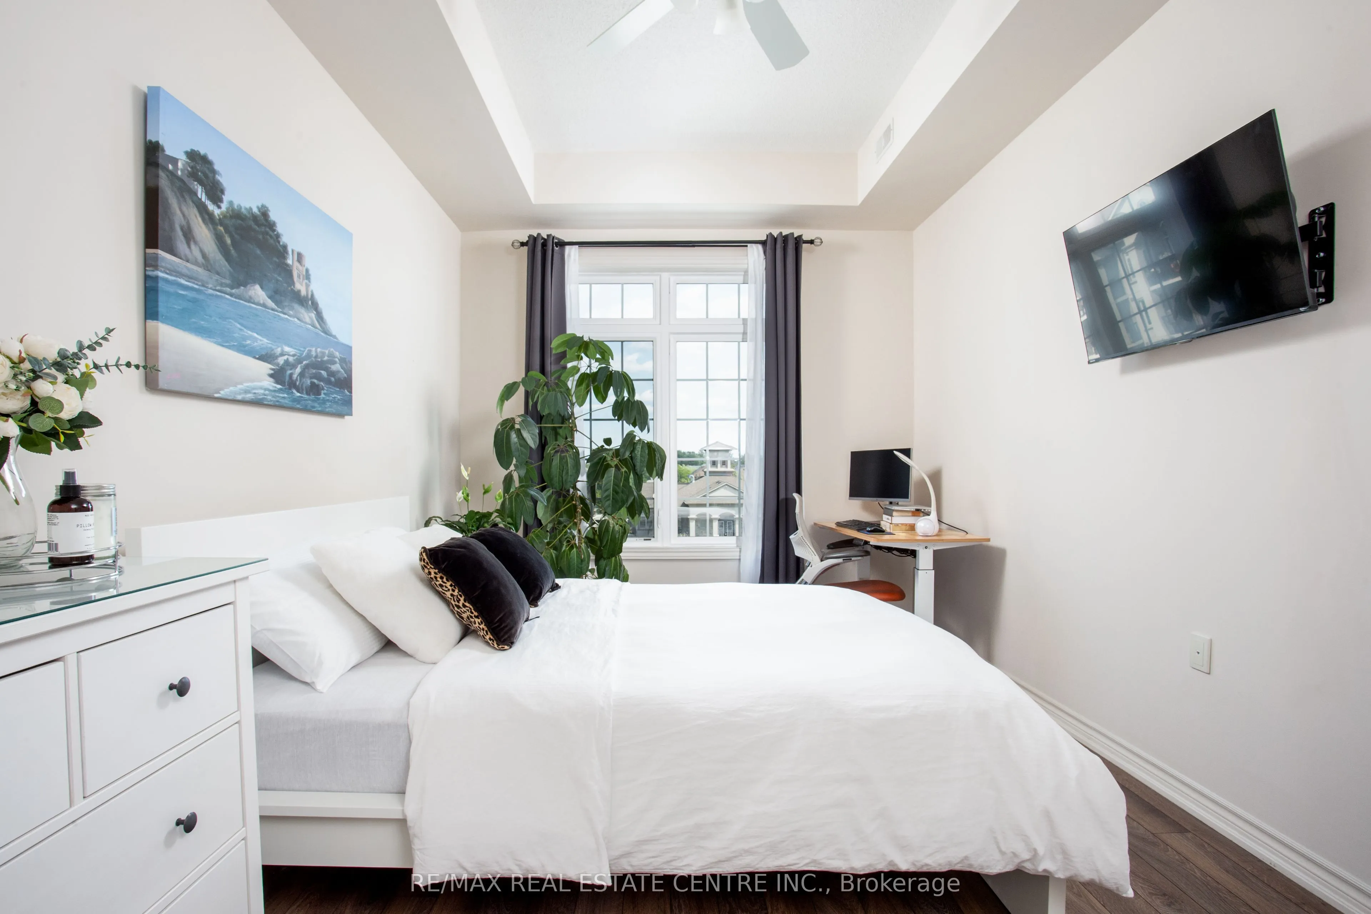
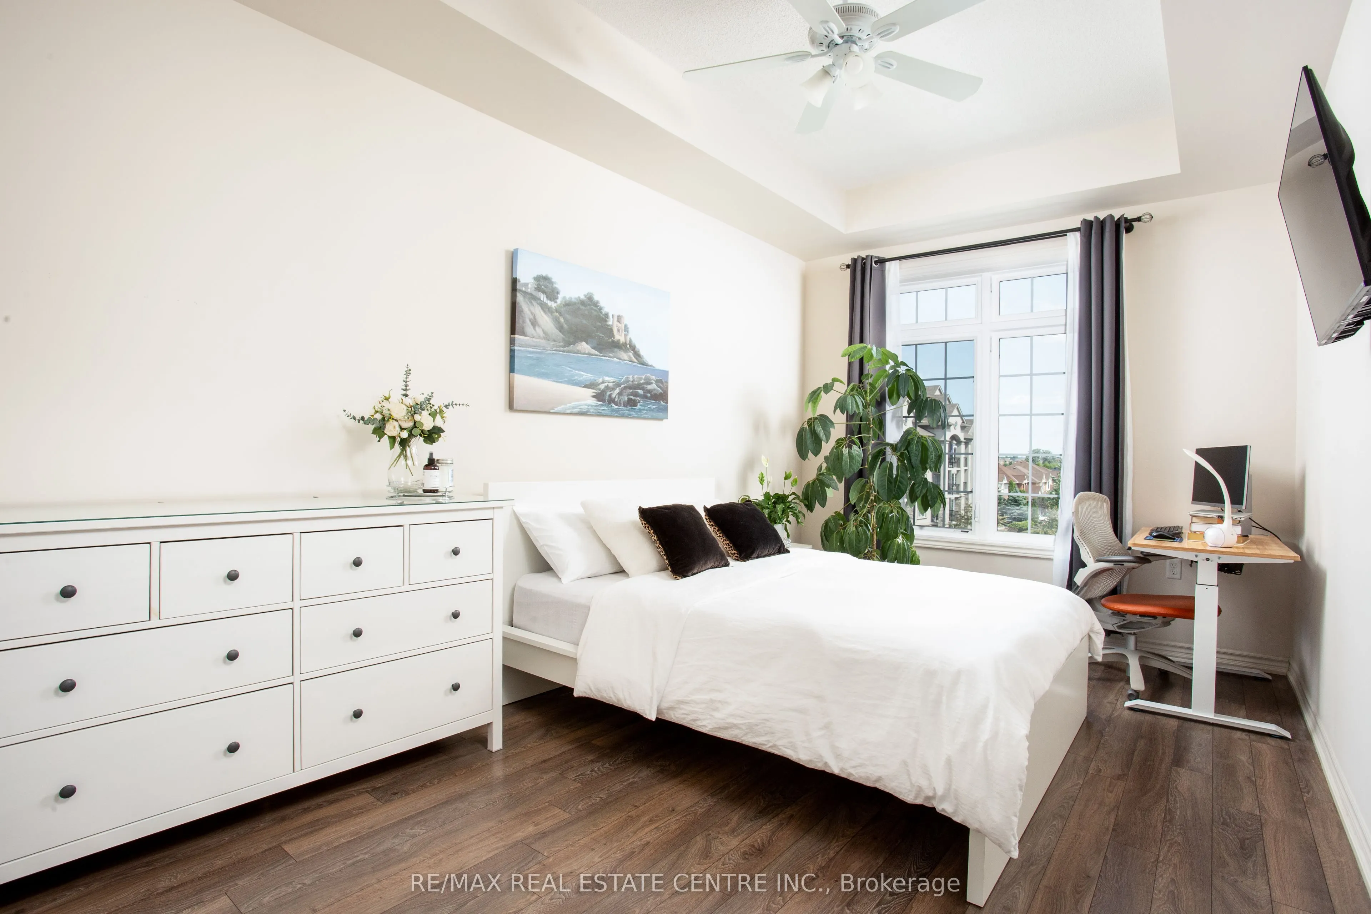
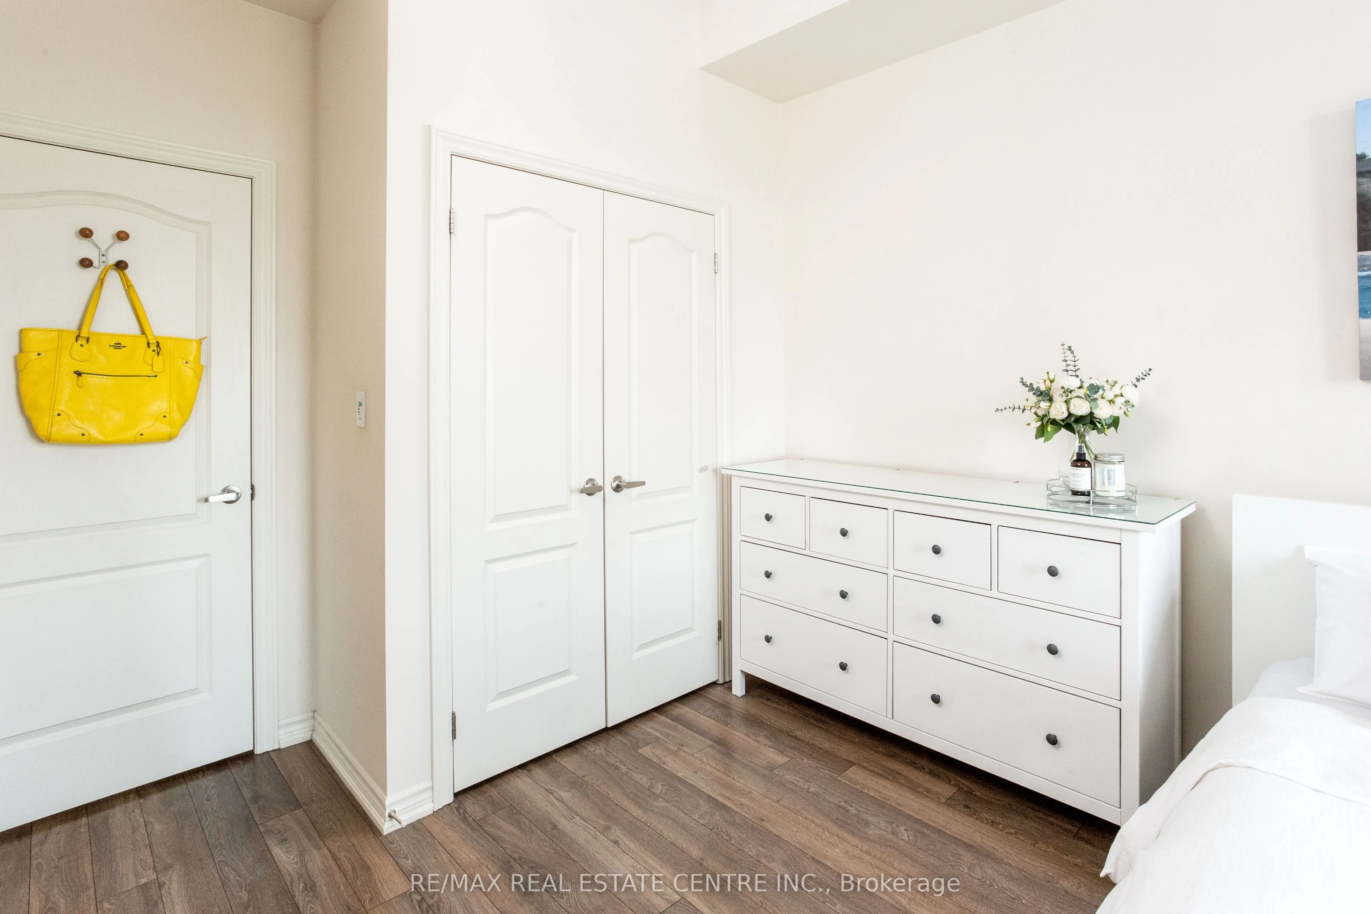
Bedroom
Double Closet, Ceiling Fan(s)
Dimensions 18.34 x 9.84 feet
180.47 sqft
Den
Separate Room, Laminate, LED Lighting
Dimensions 9.25 x 6.2 feet
57.35 sqft
Dining Room
Combined w/Living, Open Concept
Dimensions 18.41 x 10.5 feet
193.3 sqft
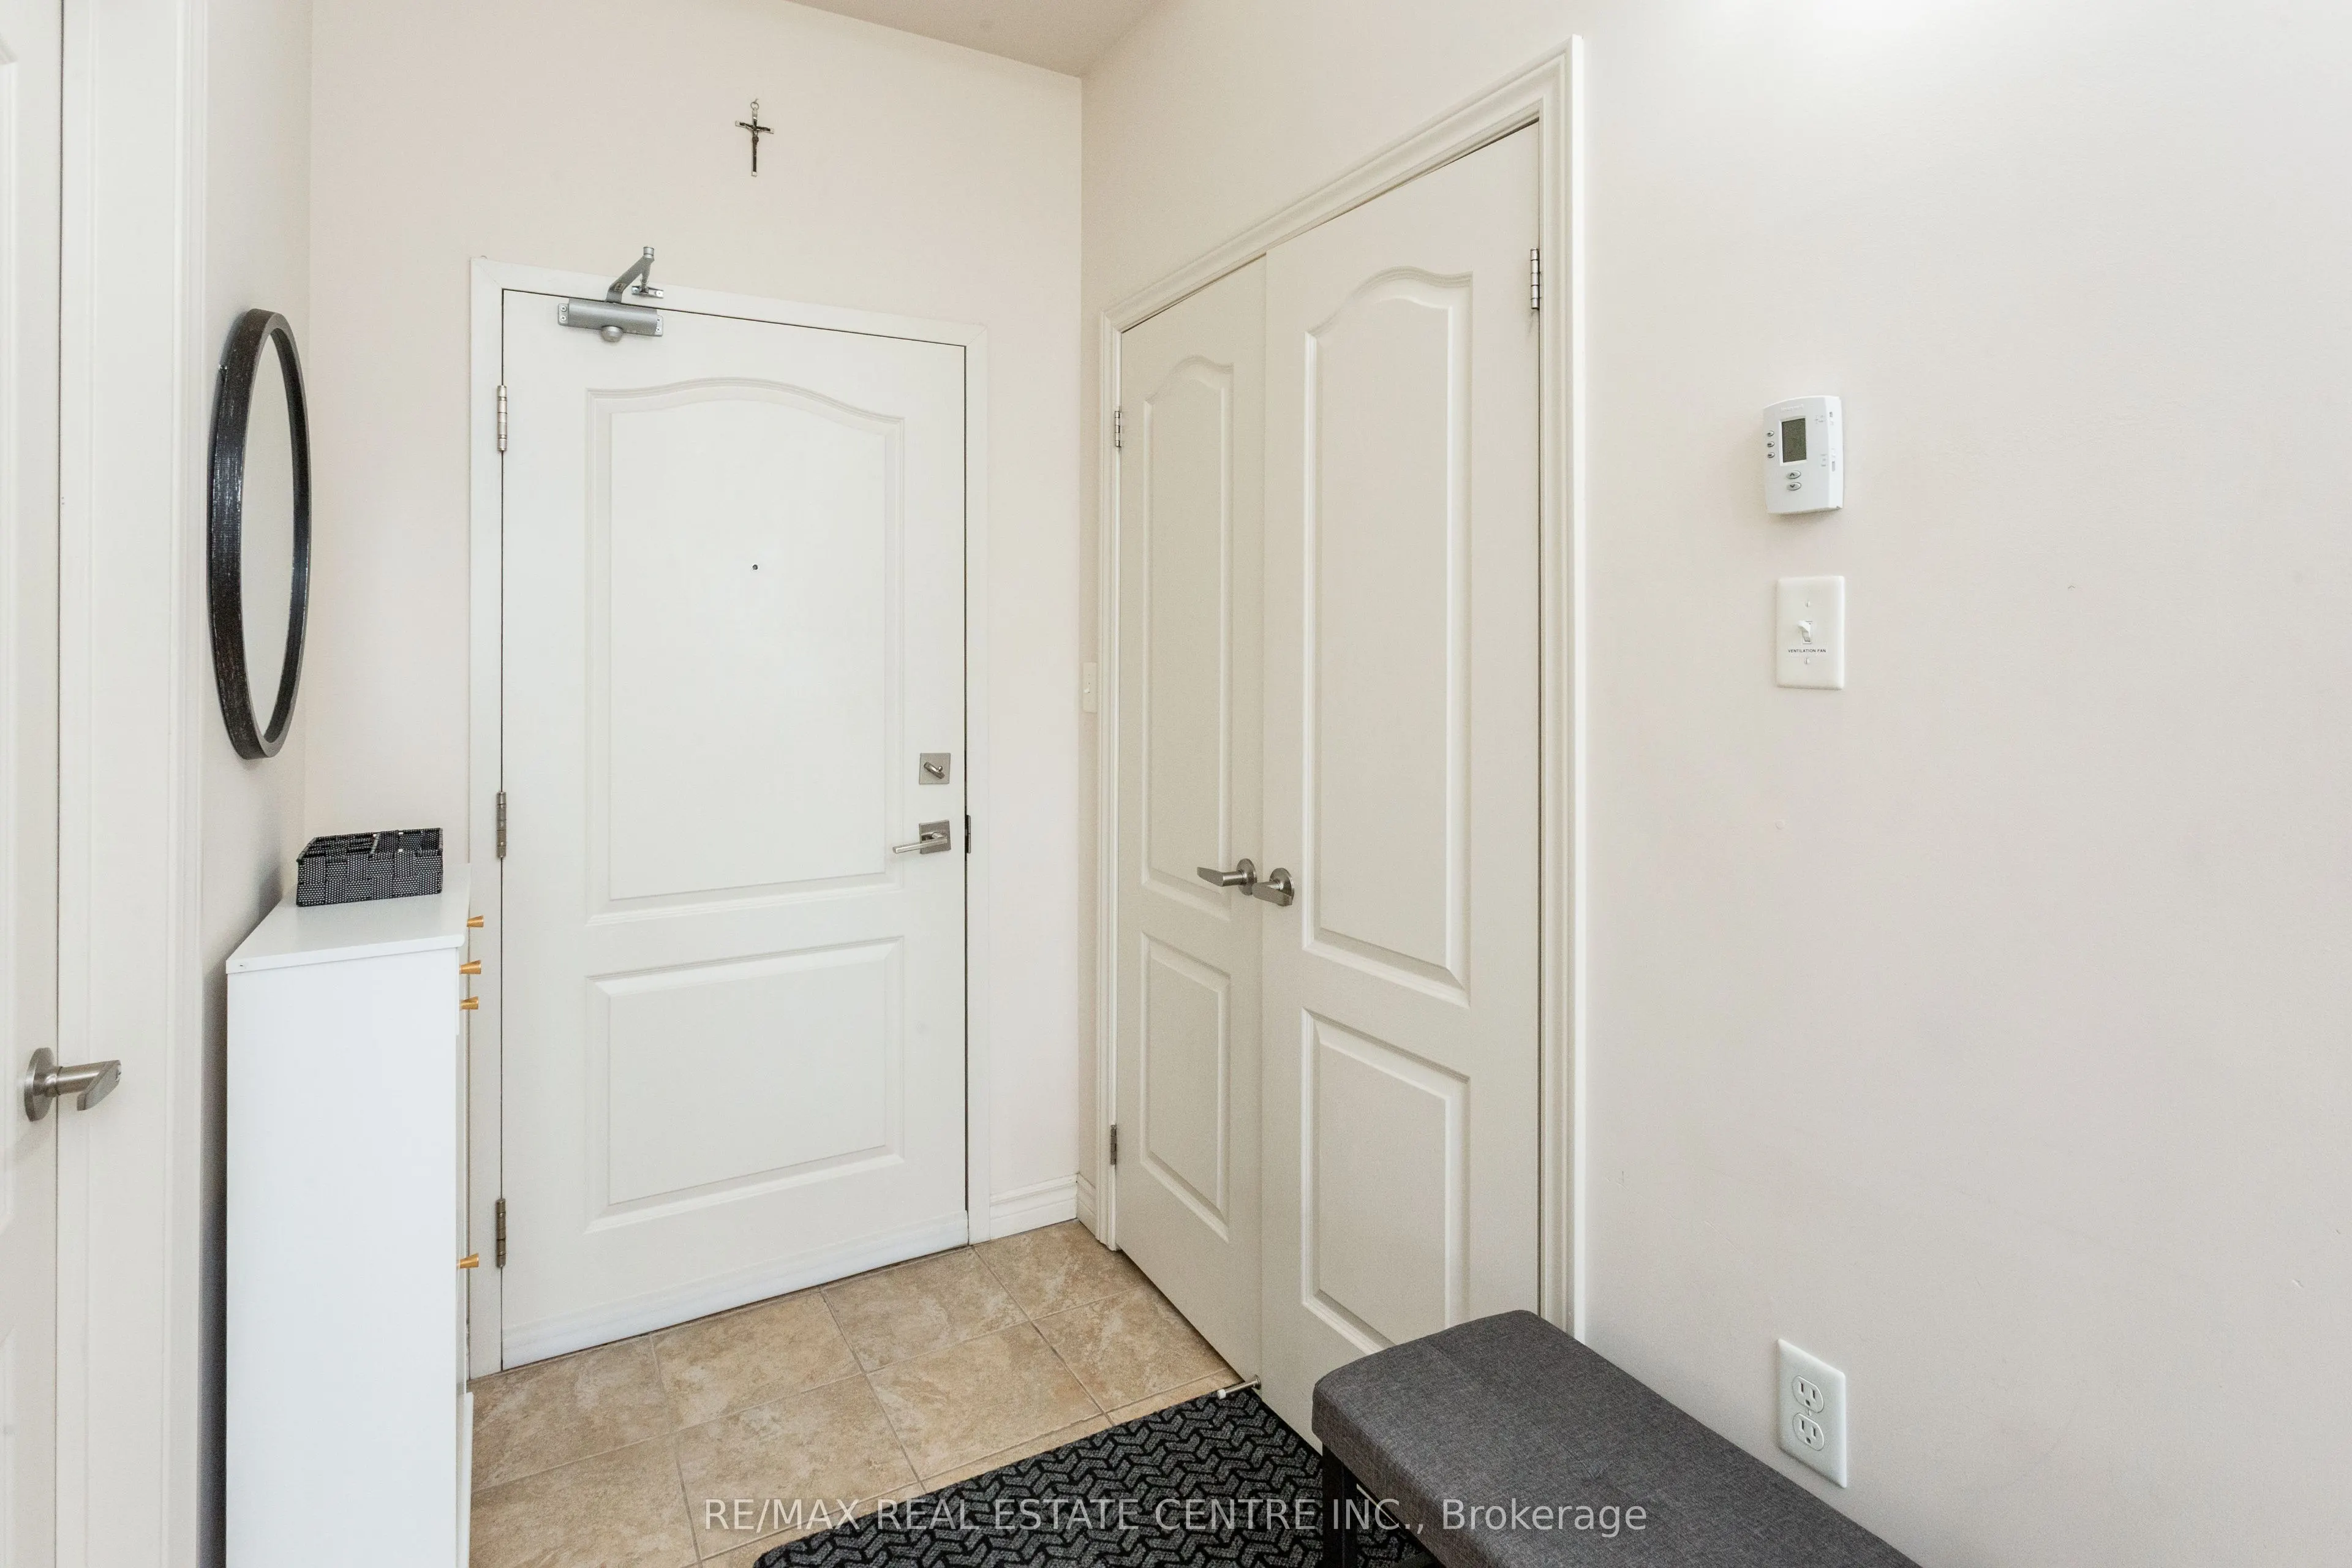
Foyer
Double Closet, Ceramic Floor
Dimensions 6.66 x 4.82 feet
32.1 sqft
Kitchen
Stainless Steel Appl, Breakfast Bar, Granite Counters