Sign In or Create a Free Account to see full details of this property
Key Facts
Key facts for 117 Fairleigh Avenue S
Property Type
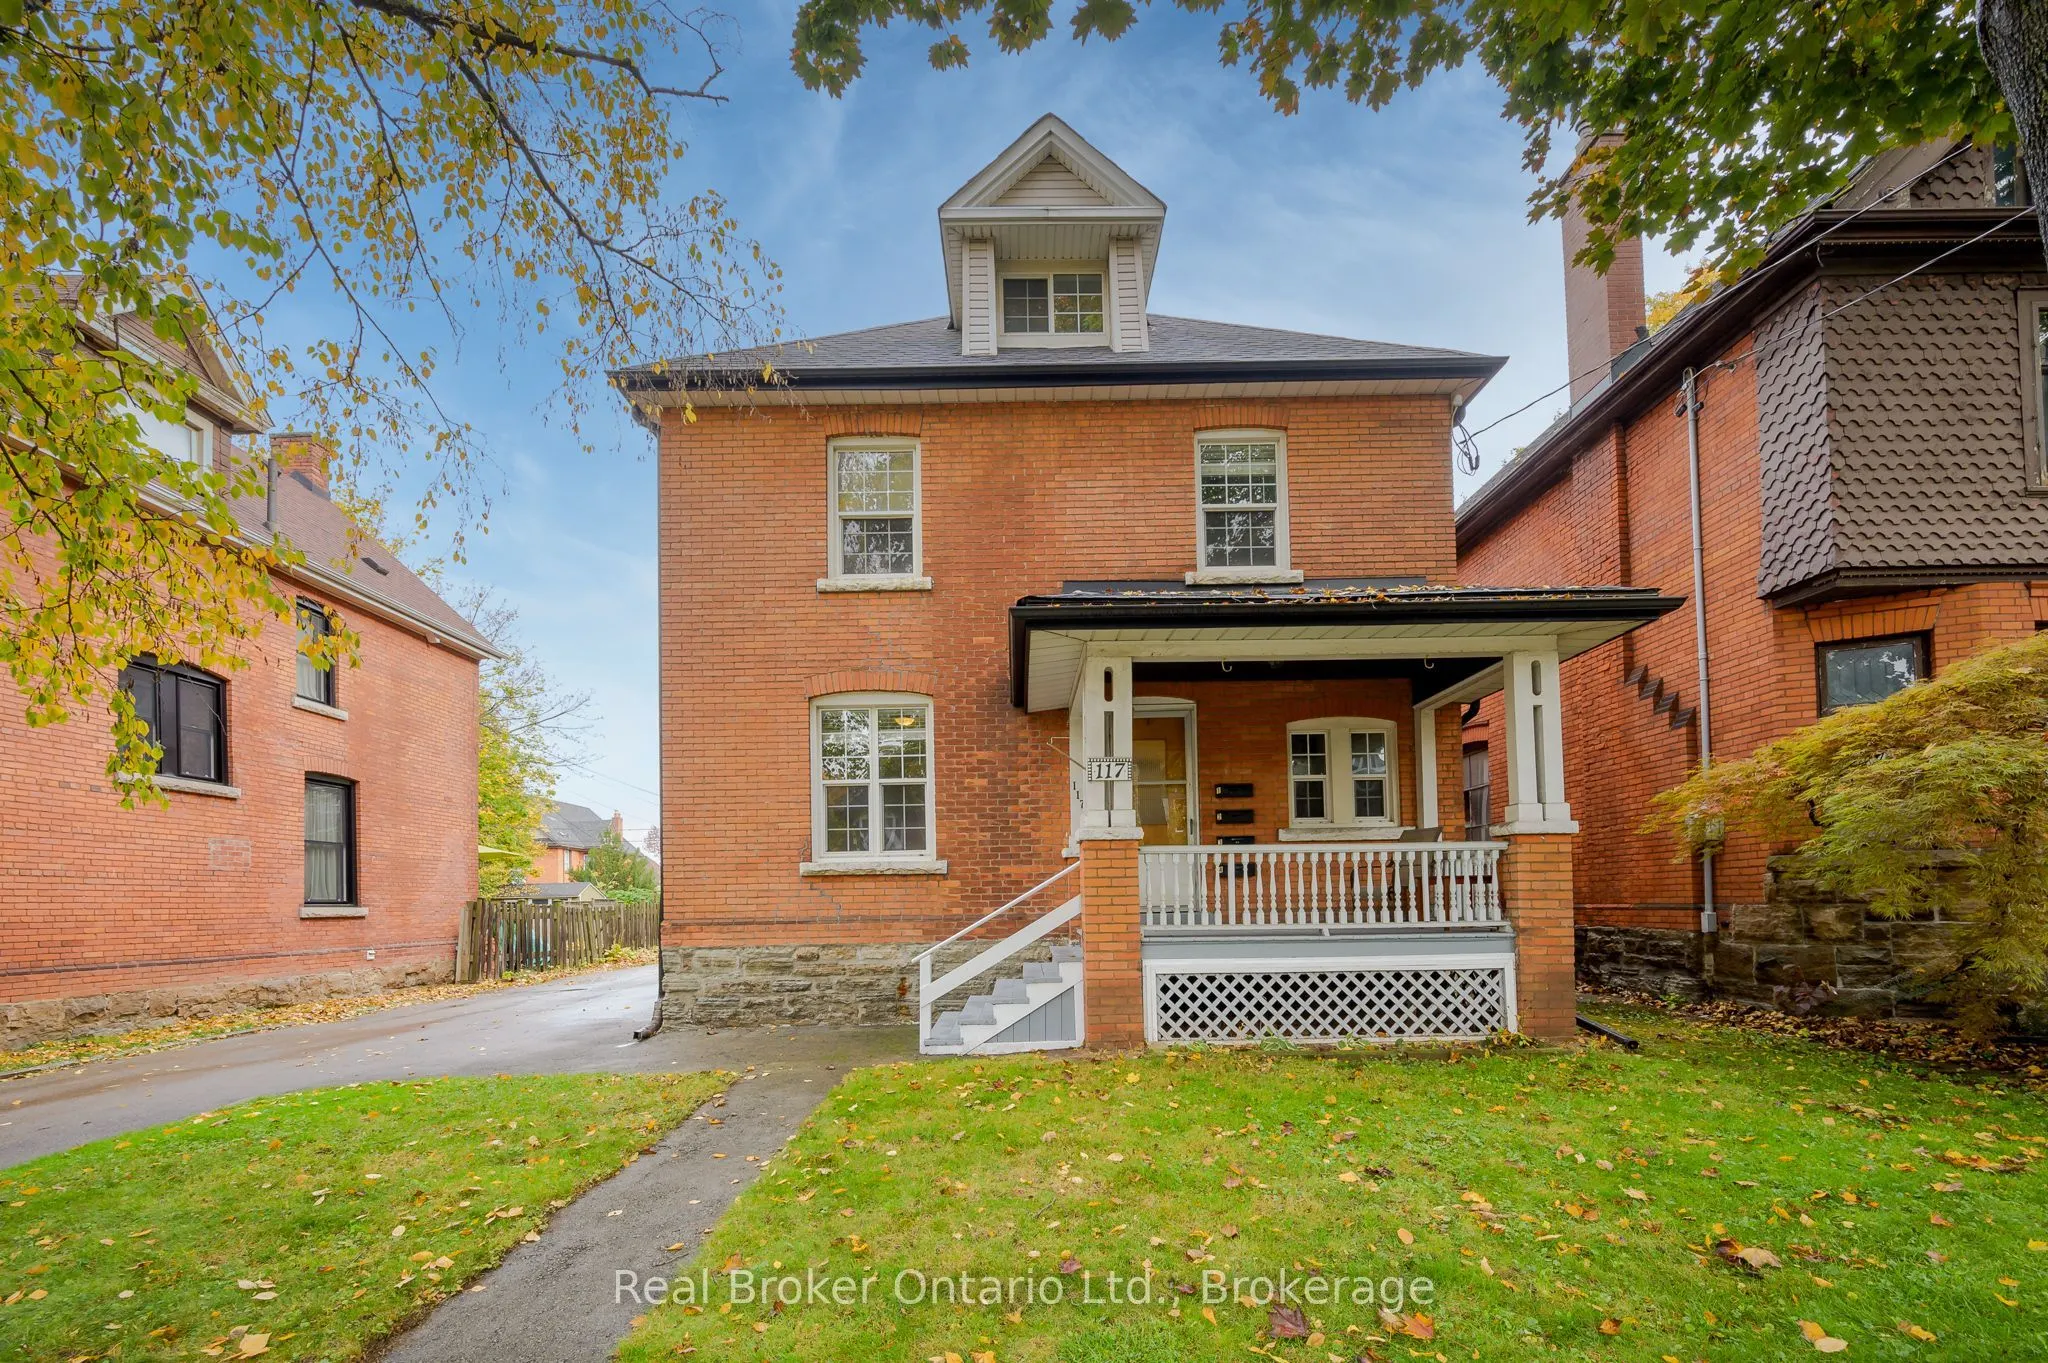
House, 2 1/2 Storey
Parking
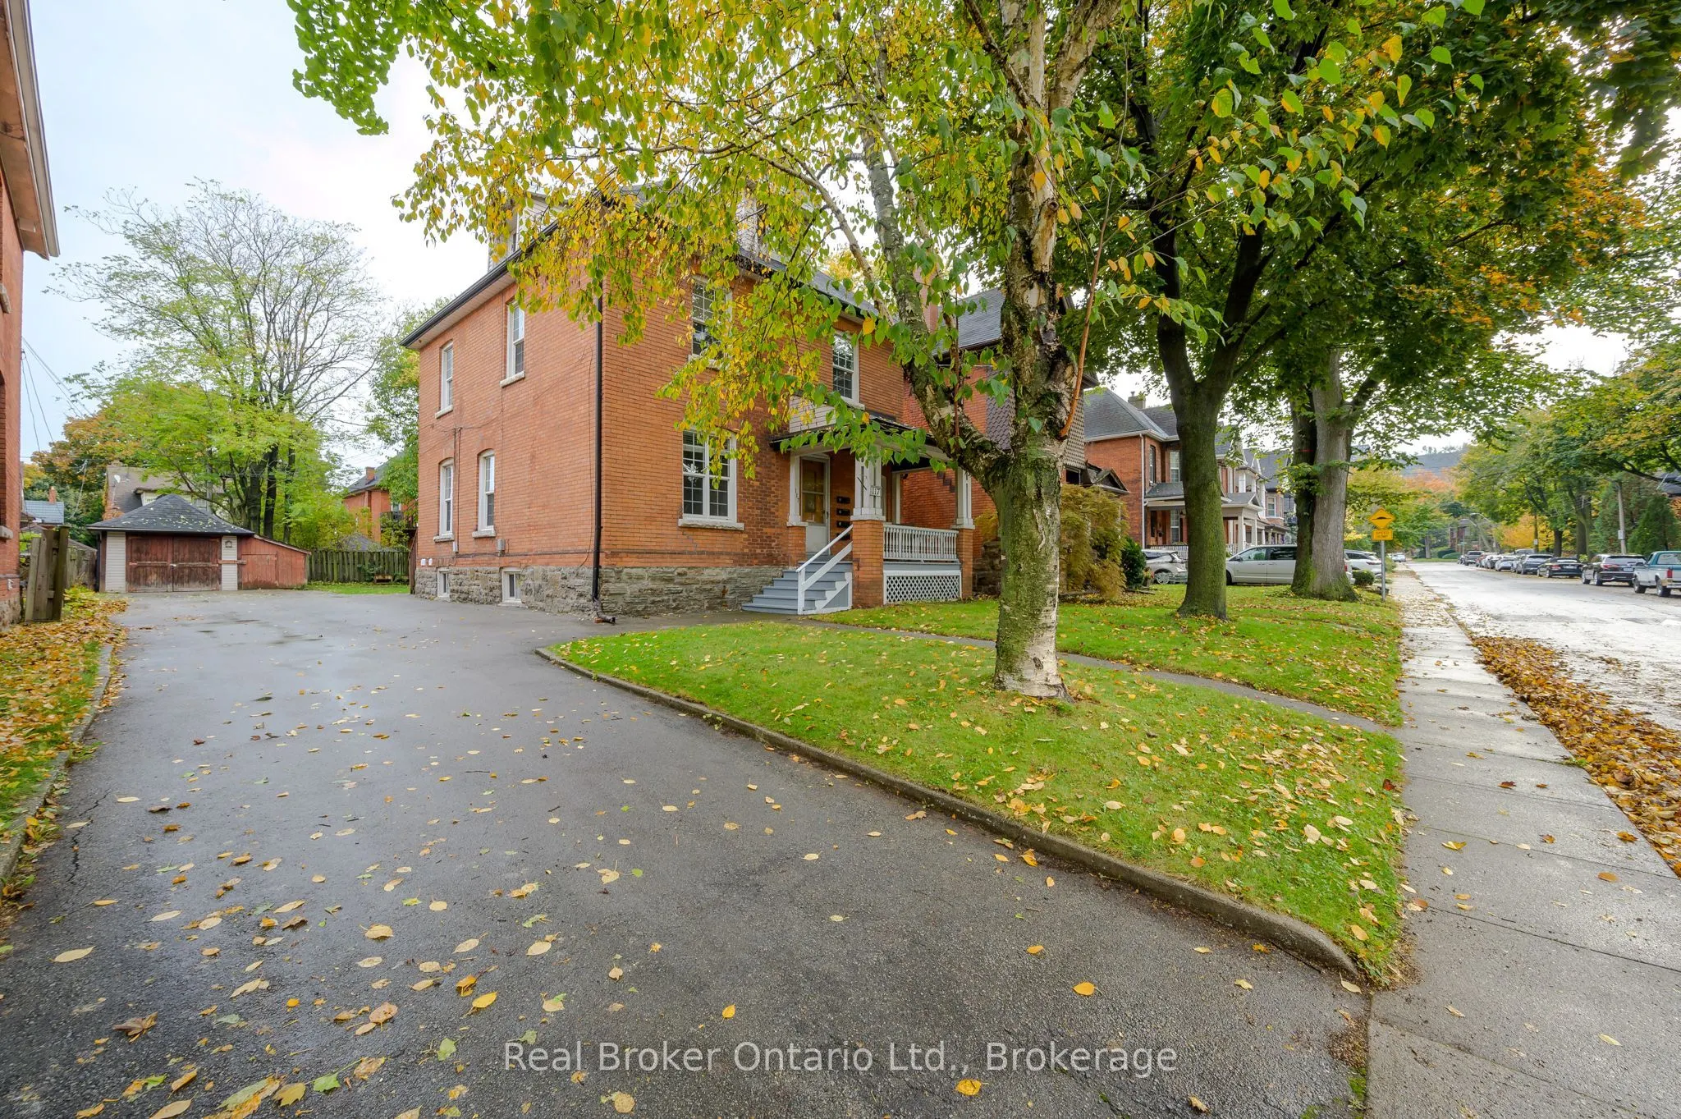
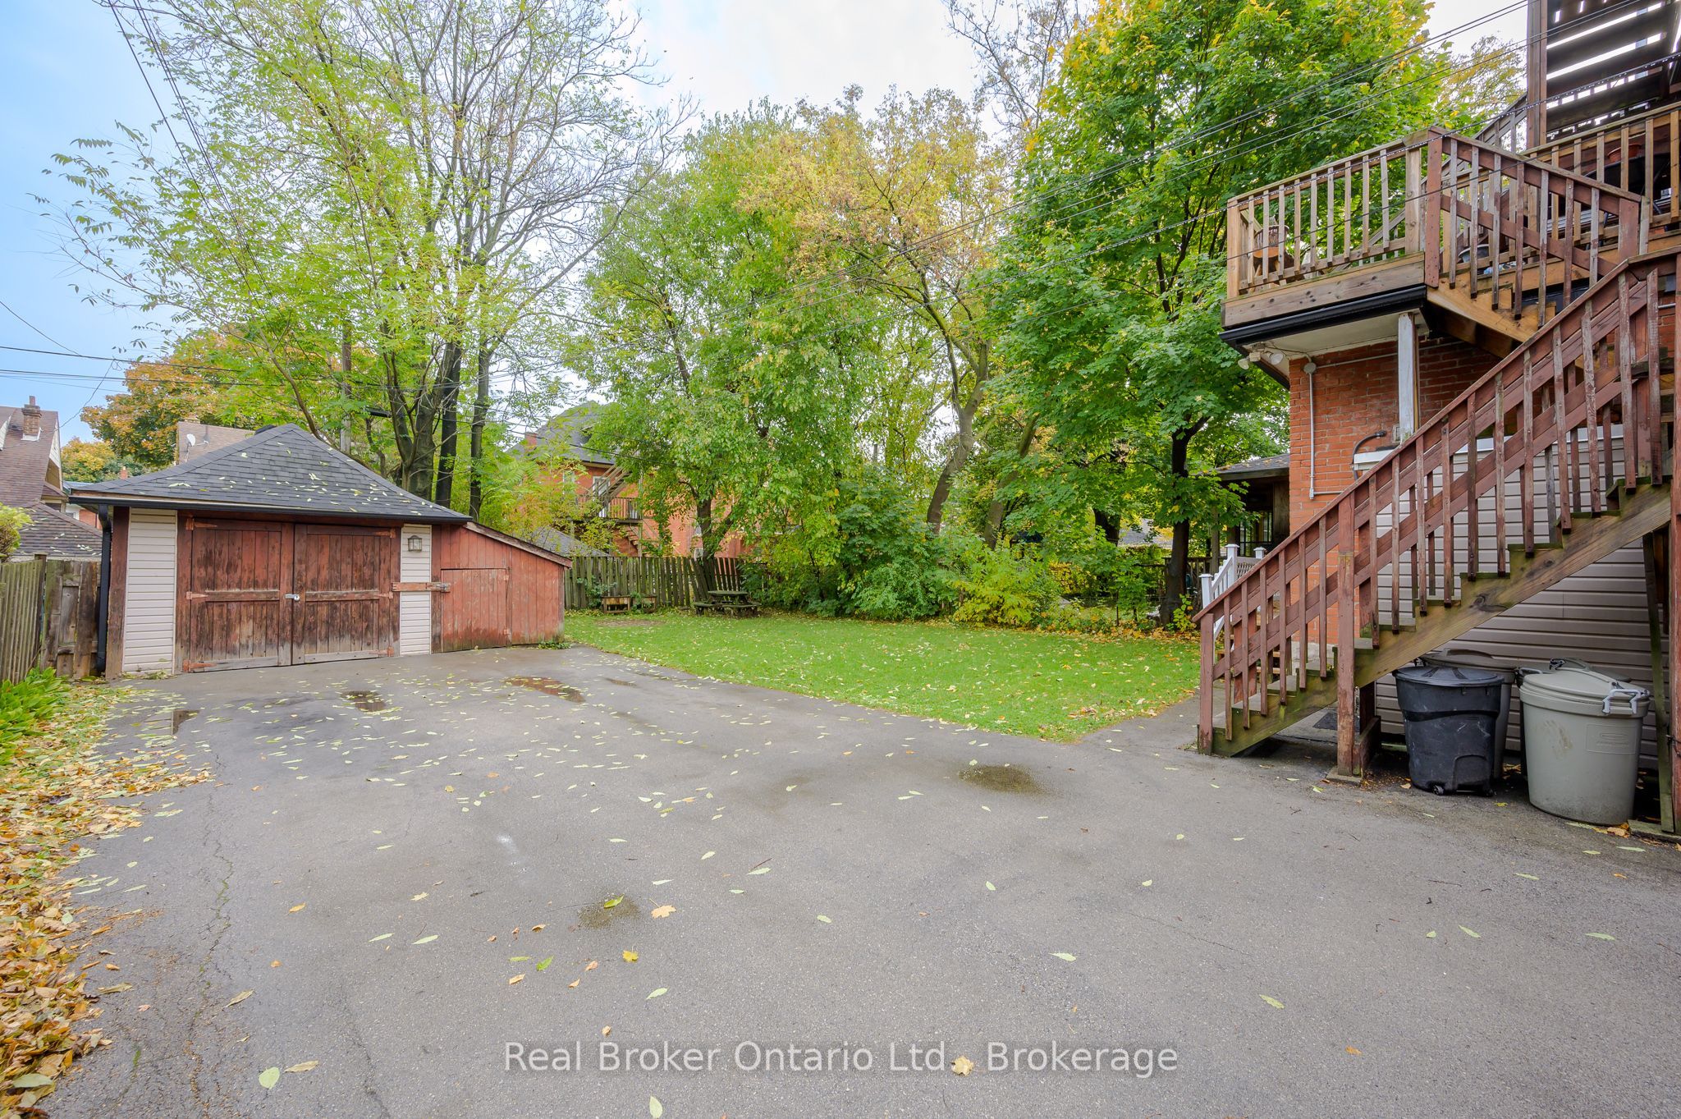
Detached 1 garage, 8 parking
MLS #
X13869528
Size
2000-2500 sqft
Basement
Partially Finished,Partial Basement
Listed on
2026-10-05
Lot size
52 x 127.17
Tax
$6,244 /yr
Days on Market
8
Approximate Age
100+
Maintenance Fee
-
Description
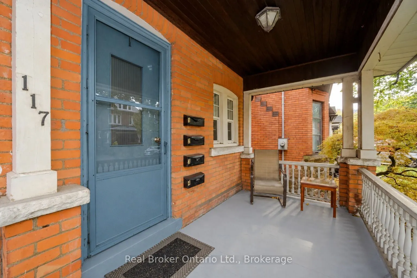
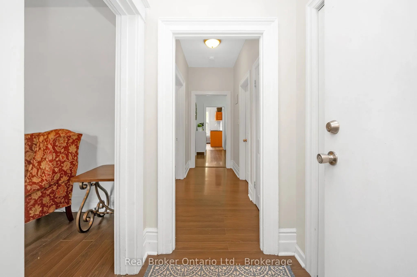
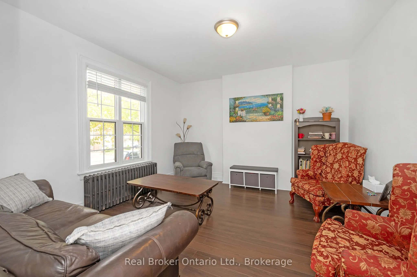
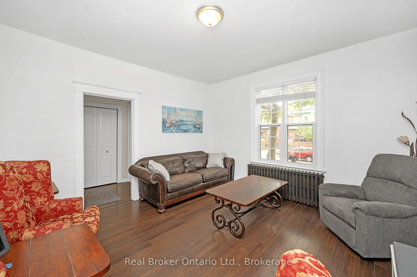
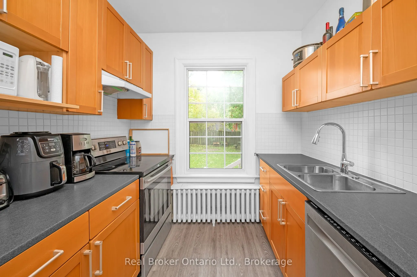
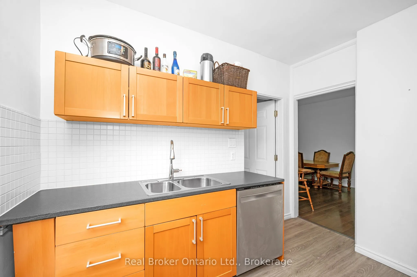
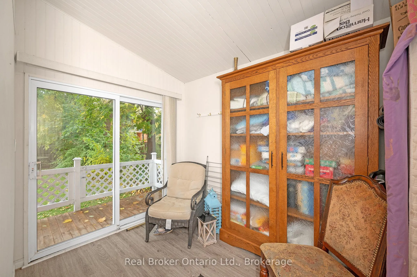
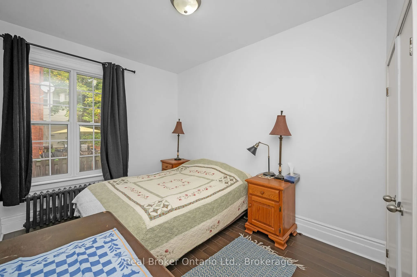
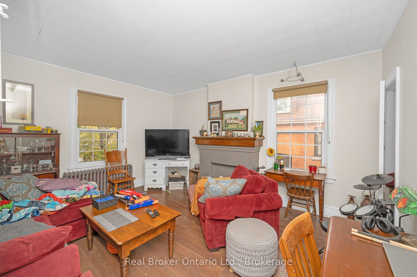
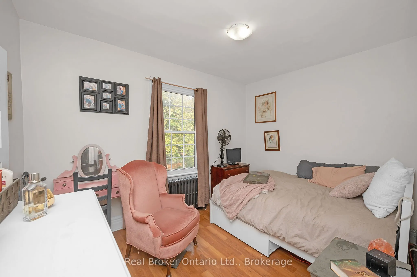
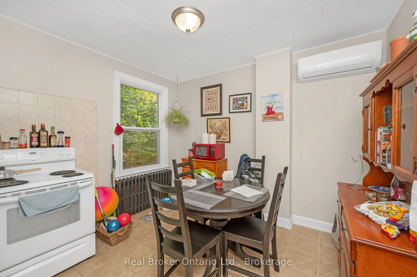
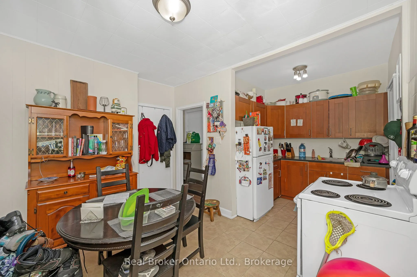
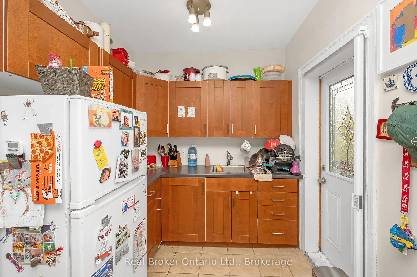
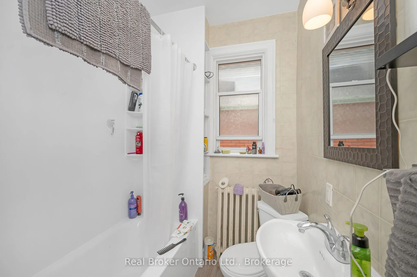
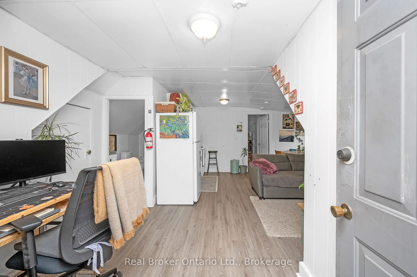
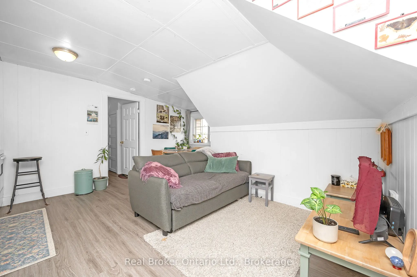
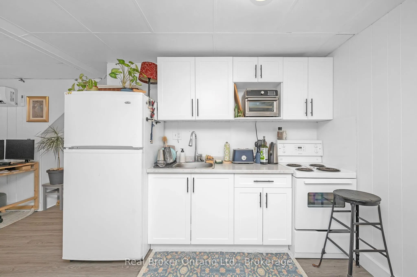
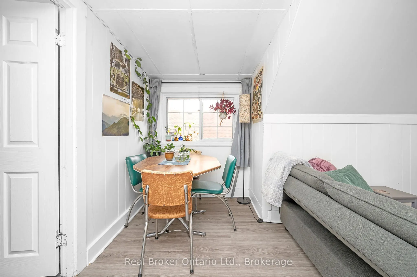
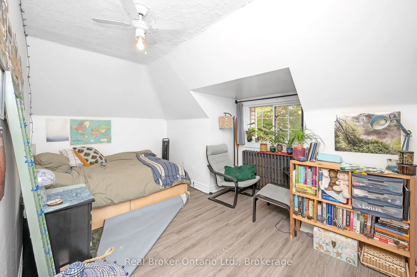
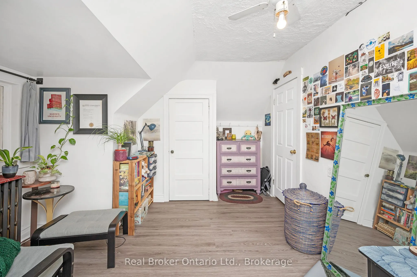
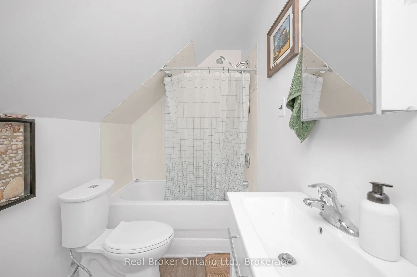
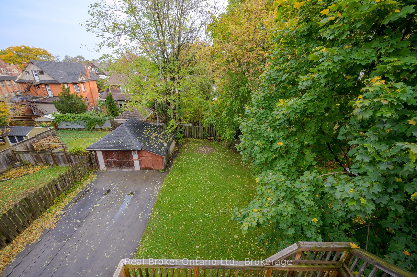
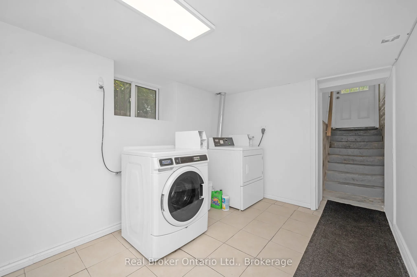
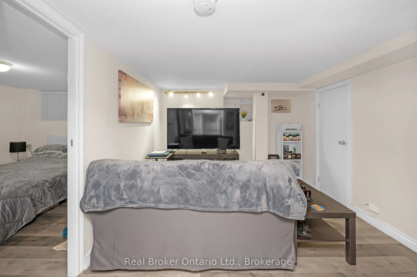
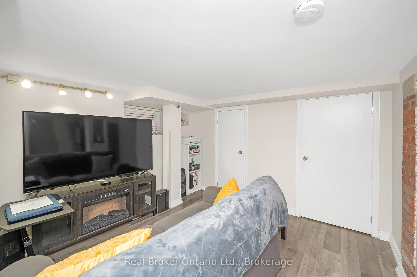
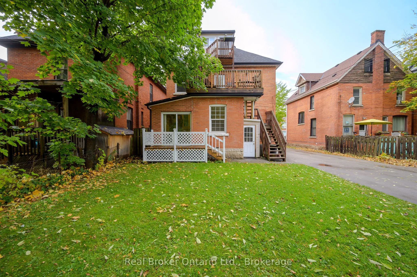
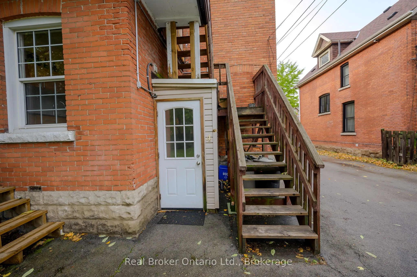
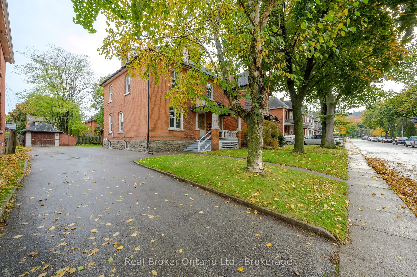
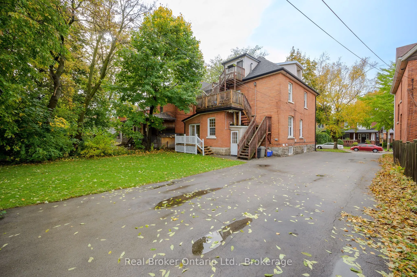
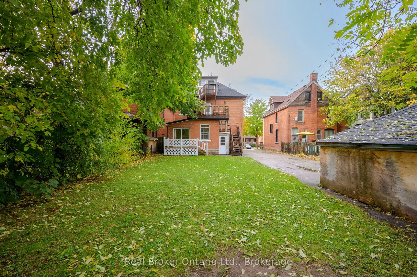
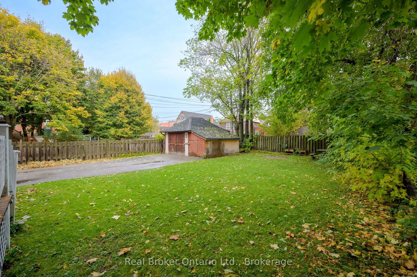
Turnkey 4-unit investment property on a generous double lot, fully tenanted at market rents. With non-smoking, pet-free tenants already in place, this solid brick property provides immediate income with added long-term upside. Units 2 and 3 feature recently installed heat pumps providing efficient h...eating and air conditioning, each connected to the unit's own hydro meter. A finished laundry room with coin-operated laundry adds further convenience and income potential. Outside, the rare double lot offers a large yard, paved double driveway and detached garage at the end of the long driveway, which could be rented as-is for additional income or explored for future ADU potential. There may also be future severance potential, offering even more possibilities for the property. Located in a quiet, family-friendly neighbourhood just a short walk from the proposed LRT stop, this property combines strong existing income, and exciting long-term investment potential.
Full Property Details
Interior
Bedrooms
5
Bedrooms Plus
1
Total Bedrooms
6
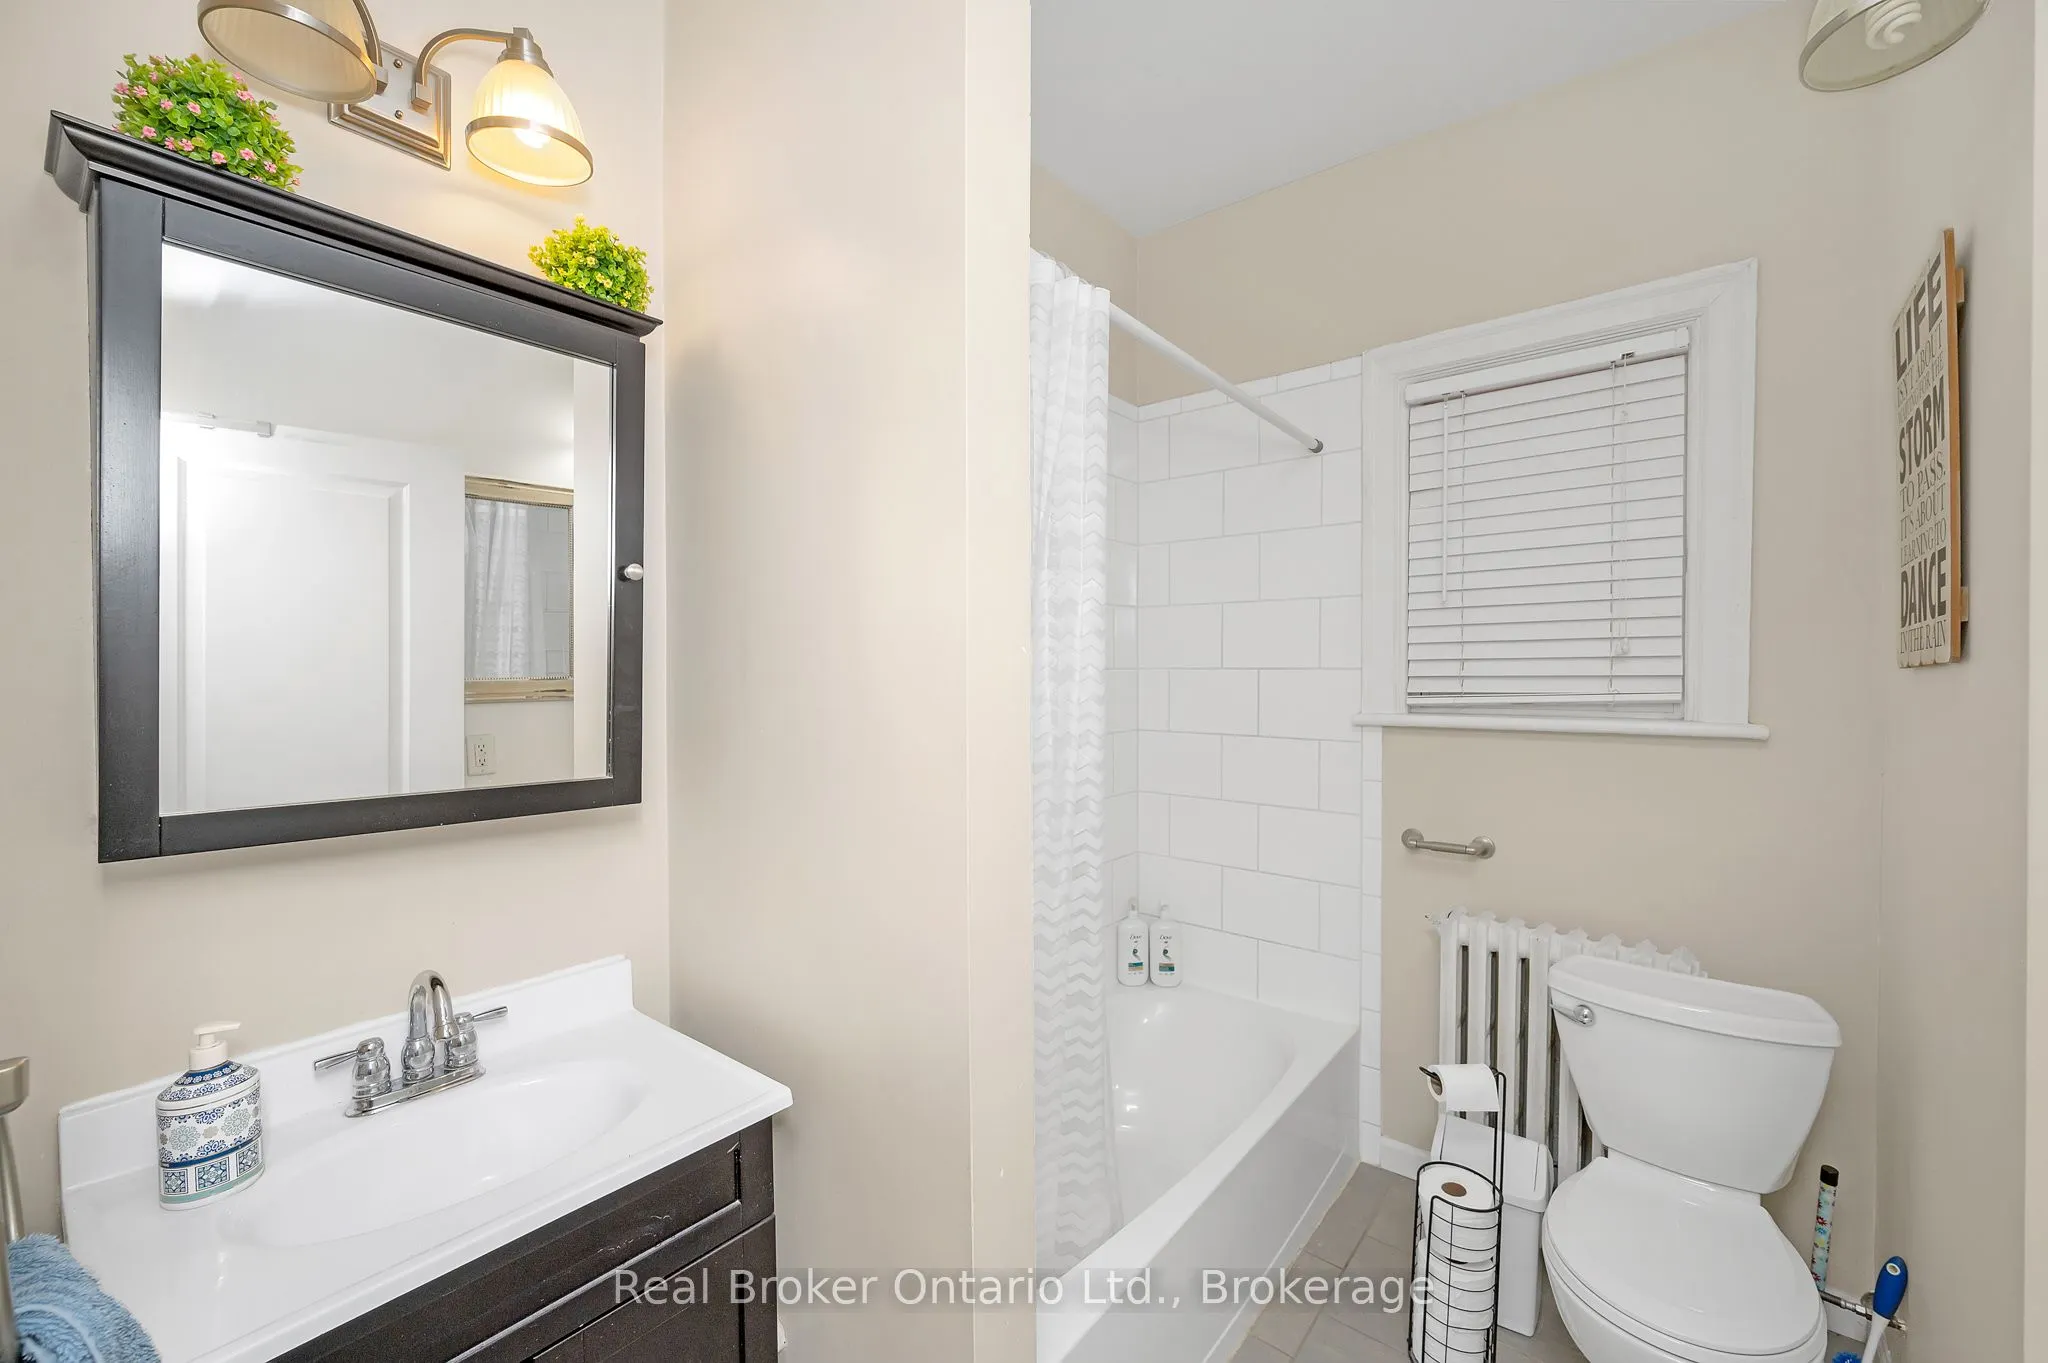
Washrooms
4
Square Footage
2000-2500 sqft
Basement
Partially Finished,Partial Basement
Heating Source
Other
Heating Fuel
Other
Air Conditioning
Other
Family Room
No
Kitchens
3
Kitchens Plus
1
Total Kitchens
4
Fireplace Features
No
Bedrooms
5
Bedrooms Plus
1
Total Bedrooms
6
Washrooms
4
Square Footage
2000-2500 sqft
Basement
Partially Finished,Partial Basement
Heating Source
Other
Heating Fuel
Other
Air Conditioning
Other
Family Room
No
Kitchens
3
Kitchens Plus
1
Total Kitchens
4
Fireplace Features
No
Exterior
Depth
127.17
Front
52.36
Driveway
Private Triple,Private
Lot Size
52 x 127.17 ft
Pool
None
Parking Spaces
8
Total Parking Spaces
9.00
Parking Description
Detached
Garage Spaces
1
Zoning
R1A
Depth
127.17
Front
52.36
Driveway
Private Triple,Private
Lot Size
52 x 127.17 ft
Pool
None
Parking Spaces
8
Total Parking Spaces
9.00
Parking Description
Detached
Garage Spaces
1
Zoning
R1A
Building Description
Style
2 1/2 Storey
Home Type
House
Subtype
Detached
Year Built
100+
Property Orientation
South
Exterior Finish
Brick
Sewers
Sewers
Water Supply
Municipal
Possession Date
No Data
Style
2 1/2 Storey
Home Type
House
Subtype
Detached
Year Built
100+
Property Orientation
South
Exterior Finish
Brick
Sewers
Sewers
Water Supply
Municipal
Possession Date
No Data
Community
Community
St. Clair
Community
St. Clair
Taxes & Fees
Taxes
$6,244 /yr
Tax Year
2026
Occupancy
Owner+Tenant
Taxes
$6,244 /yr
Tax Year
2026
Occupancy
Owner+Tenant
Room Types
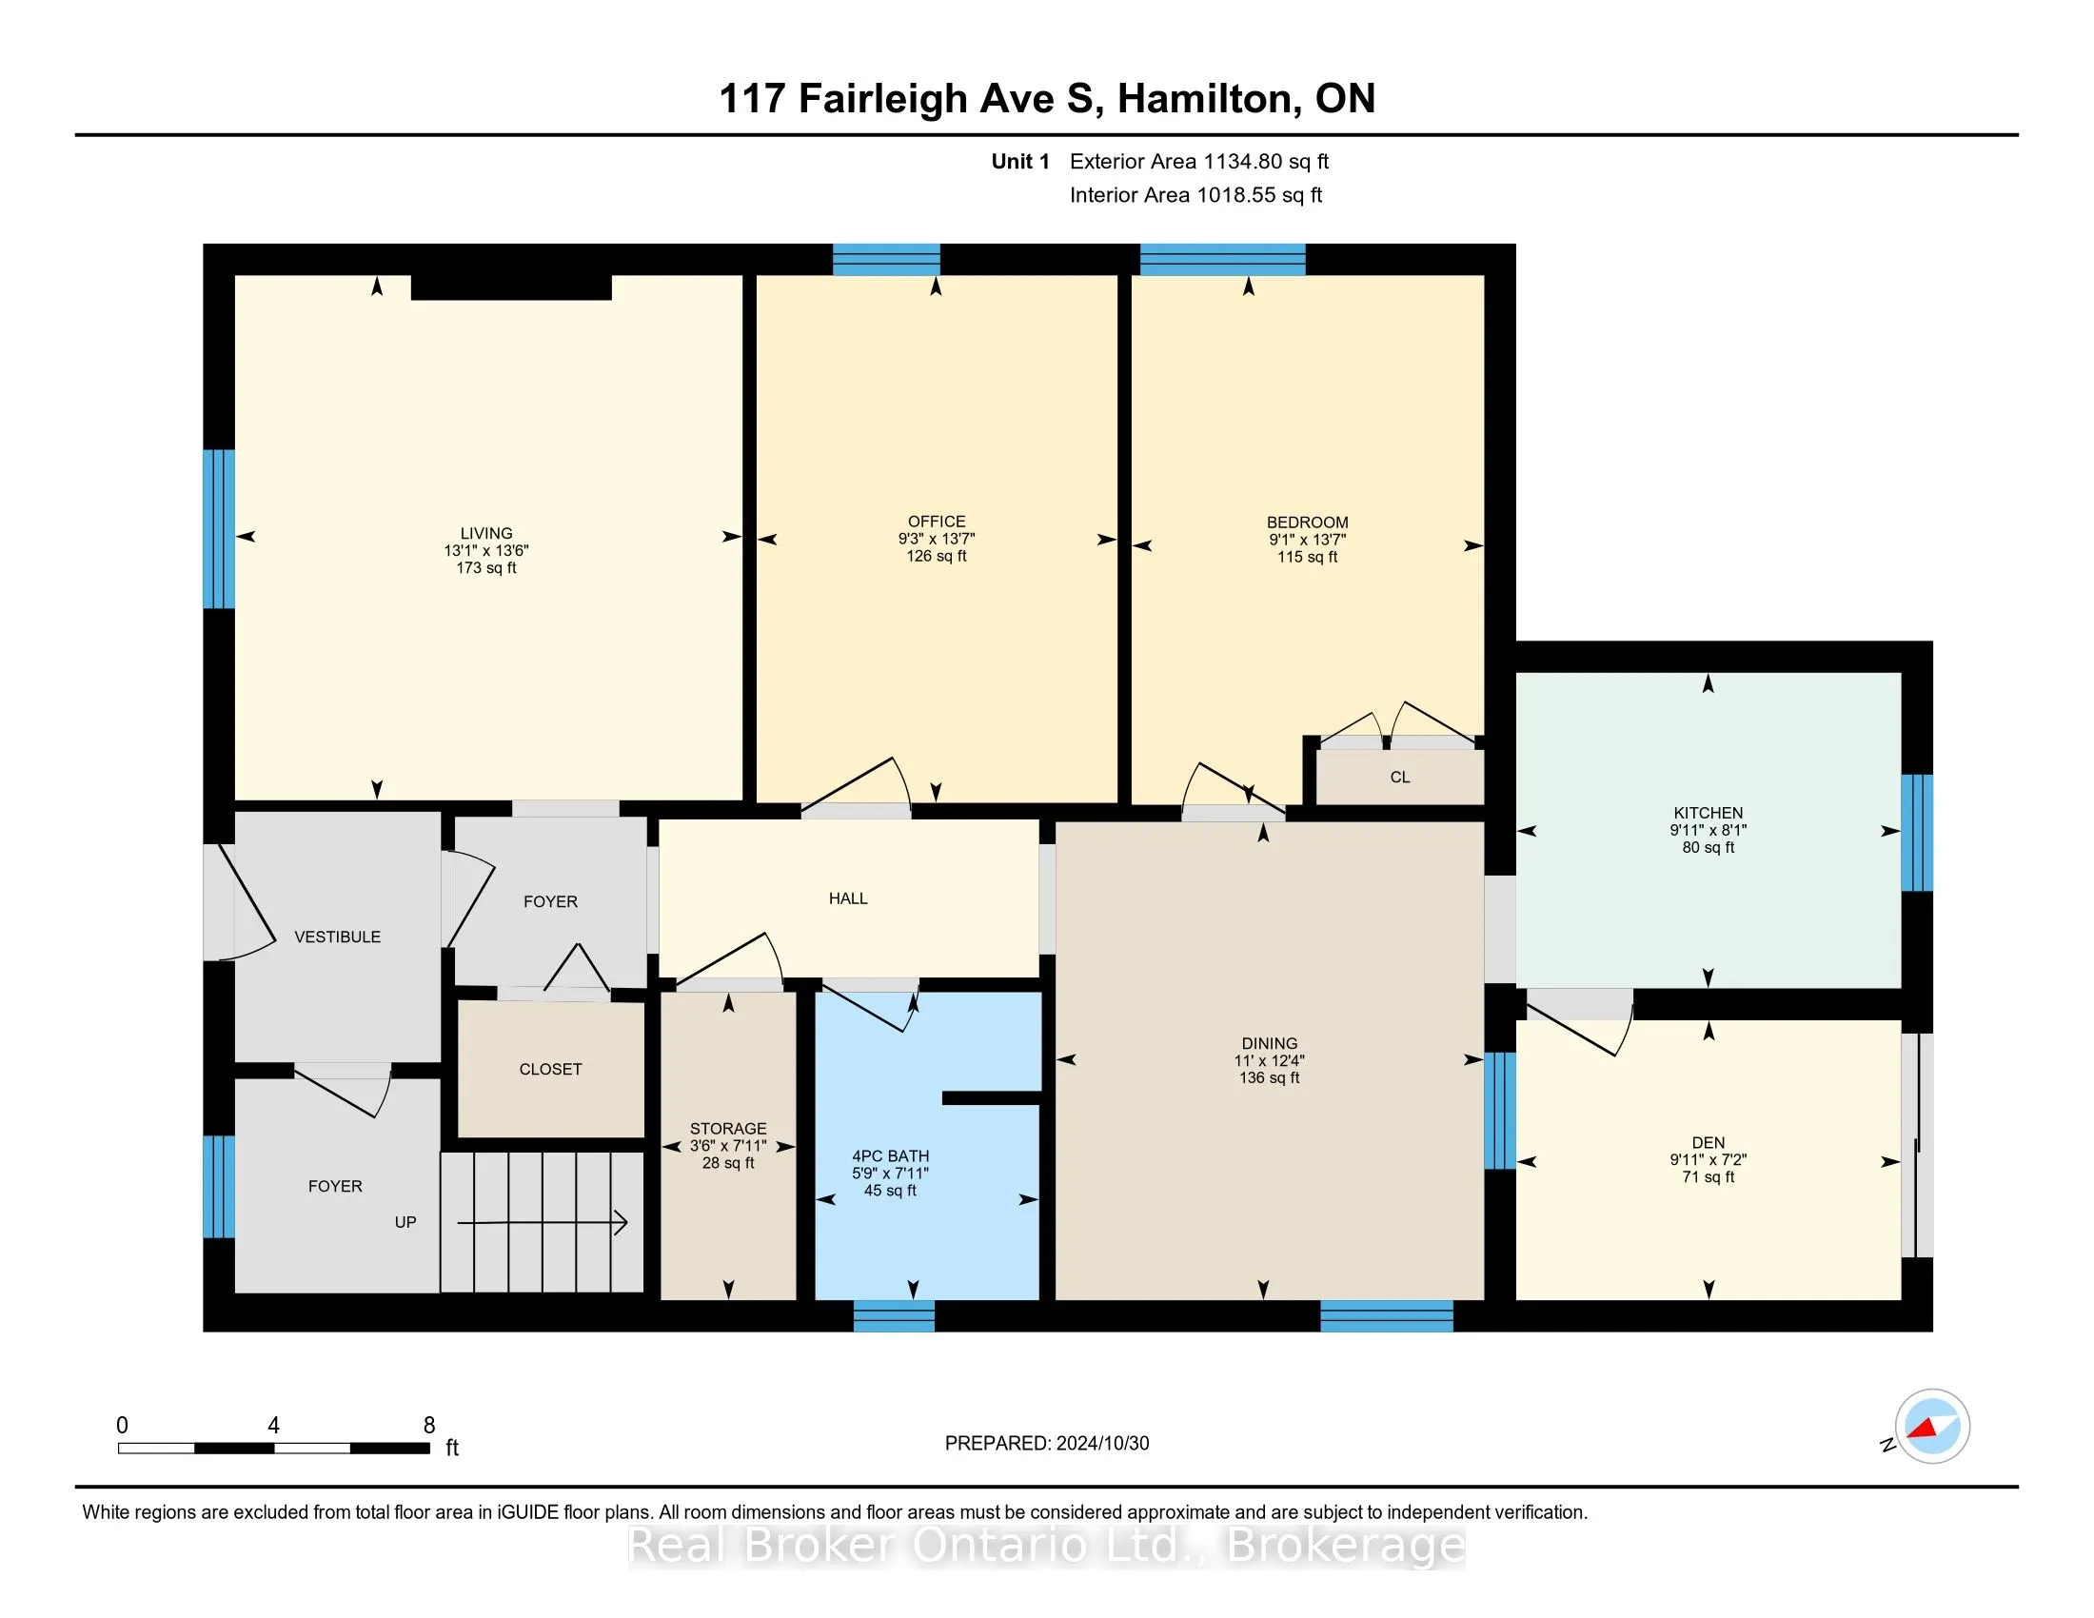
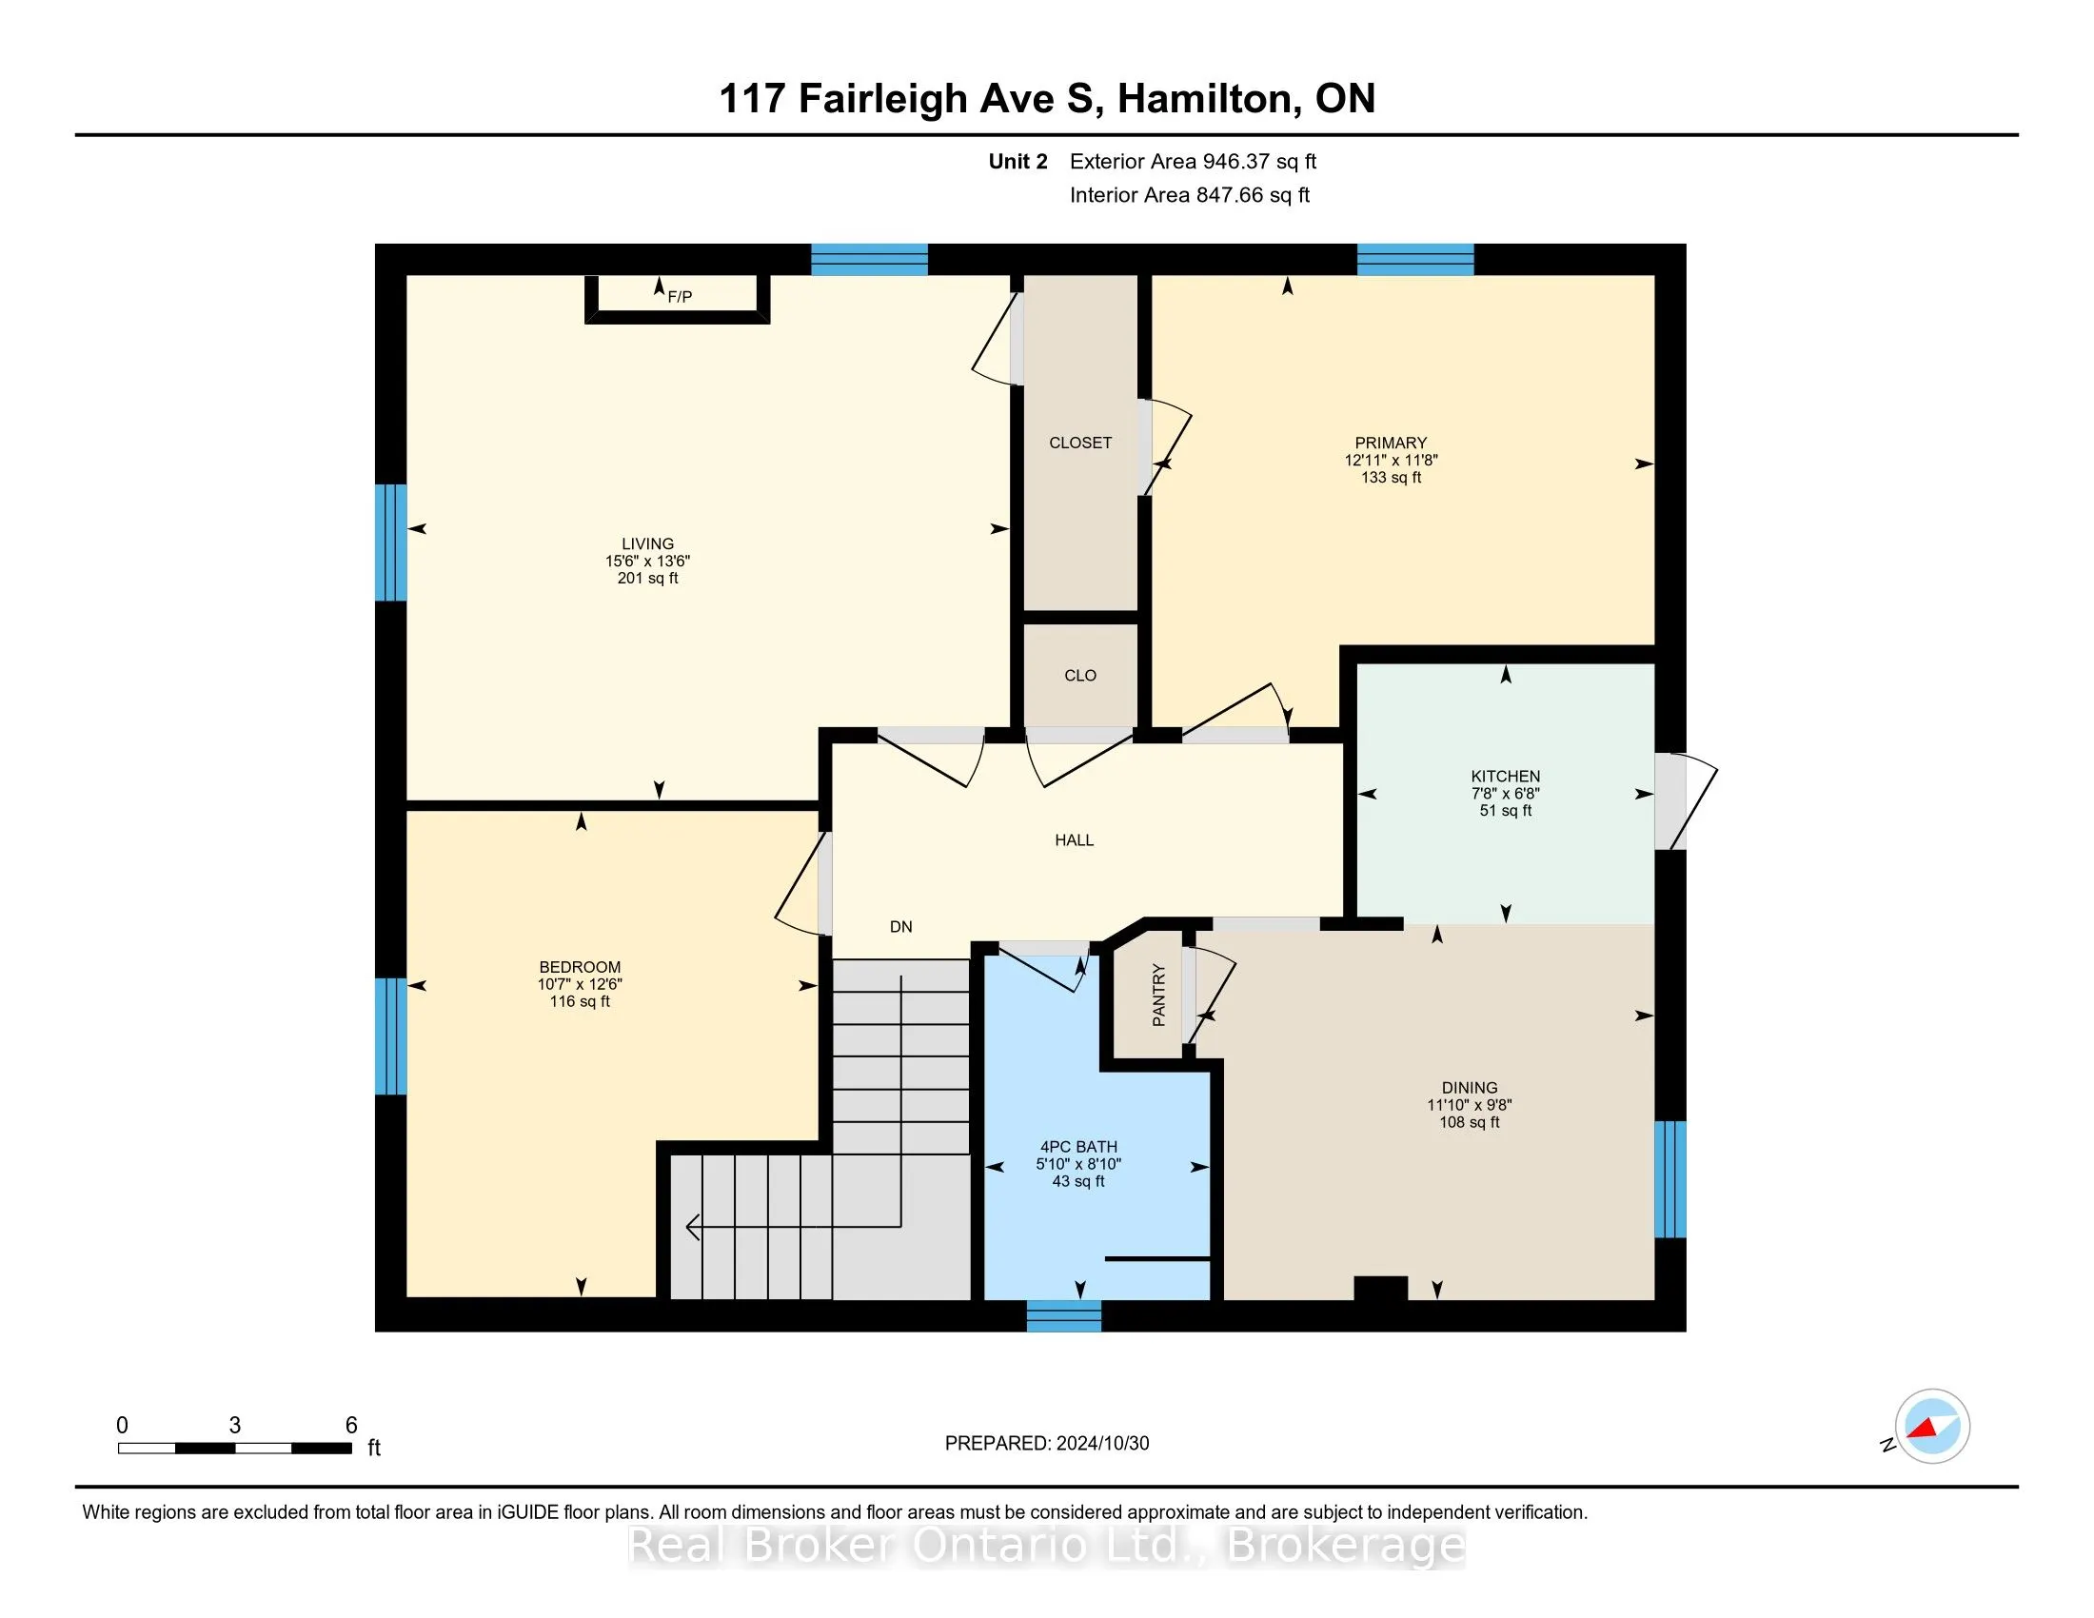
Bedroom
-
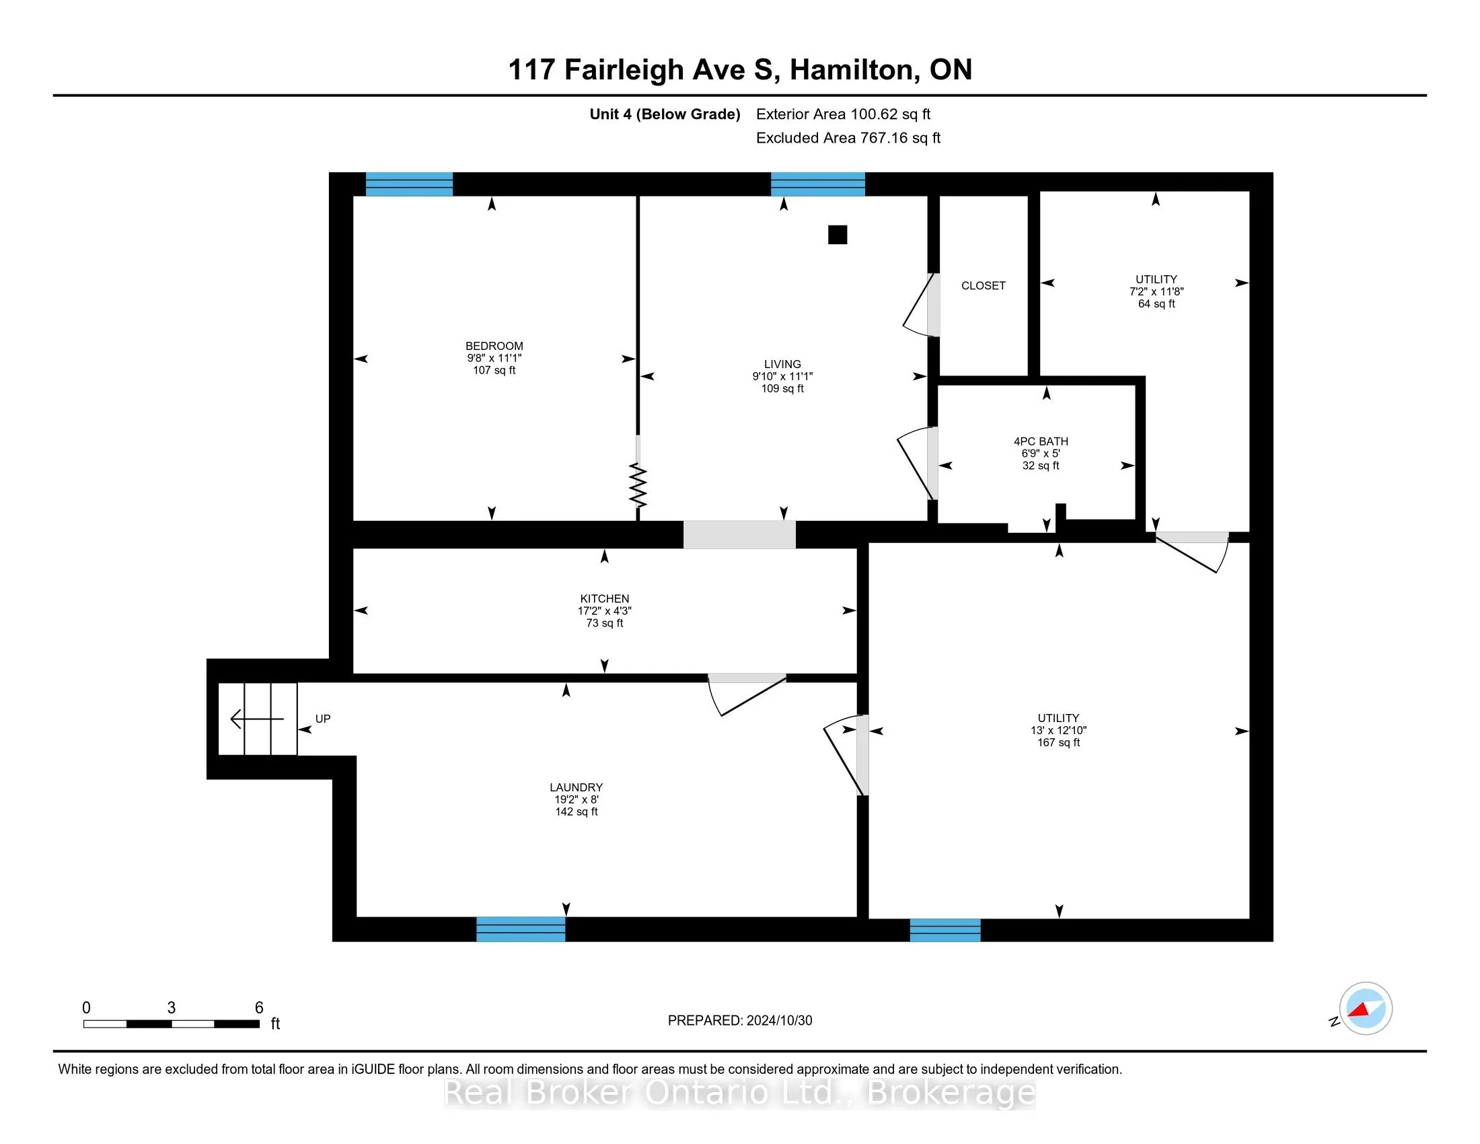
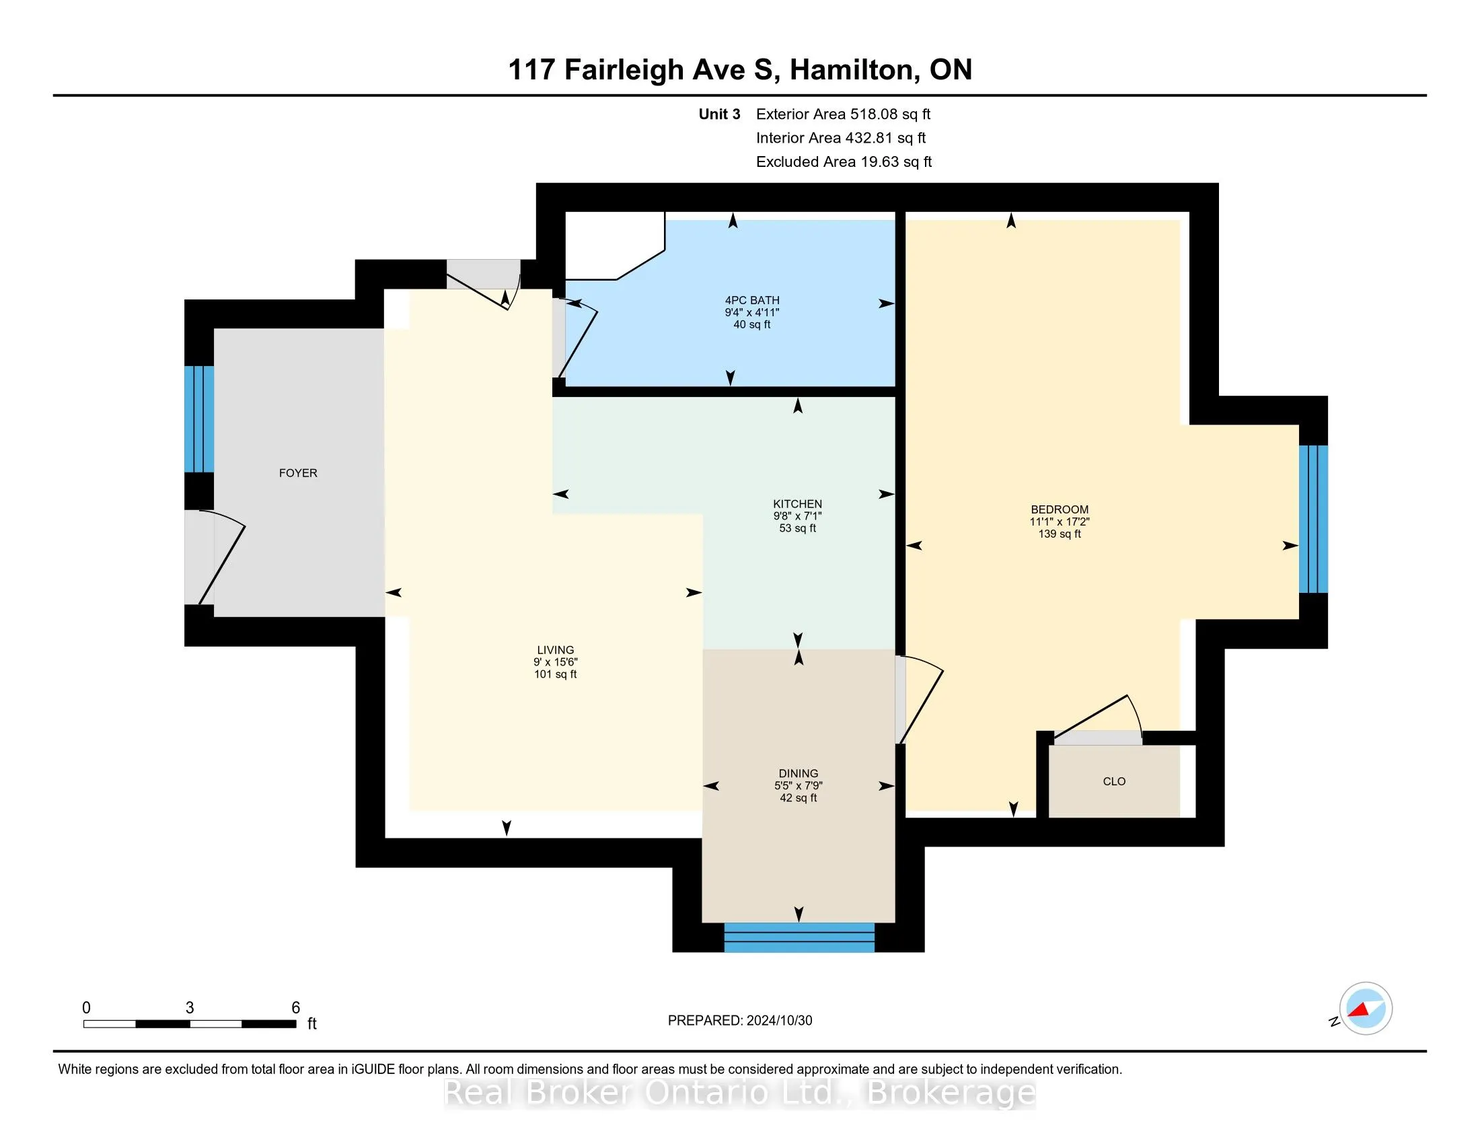
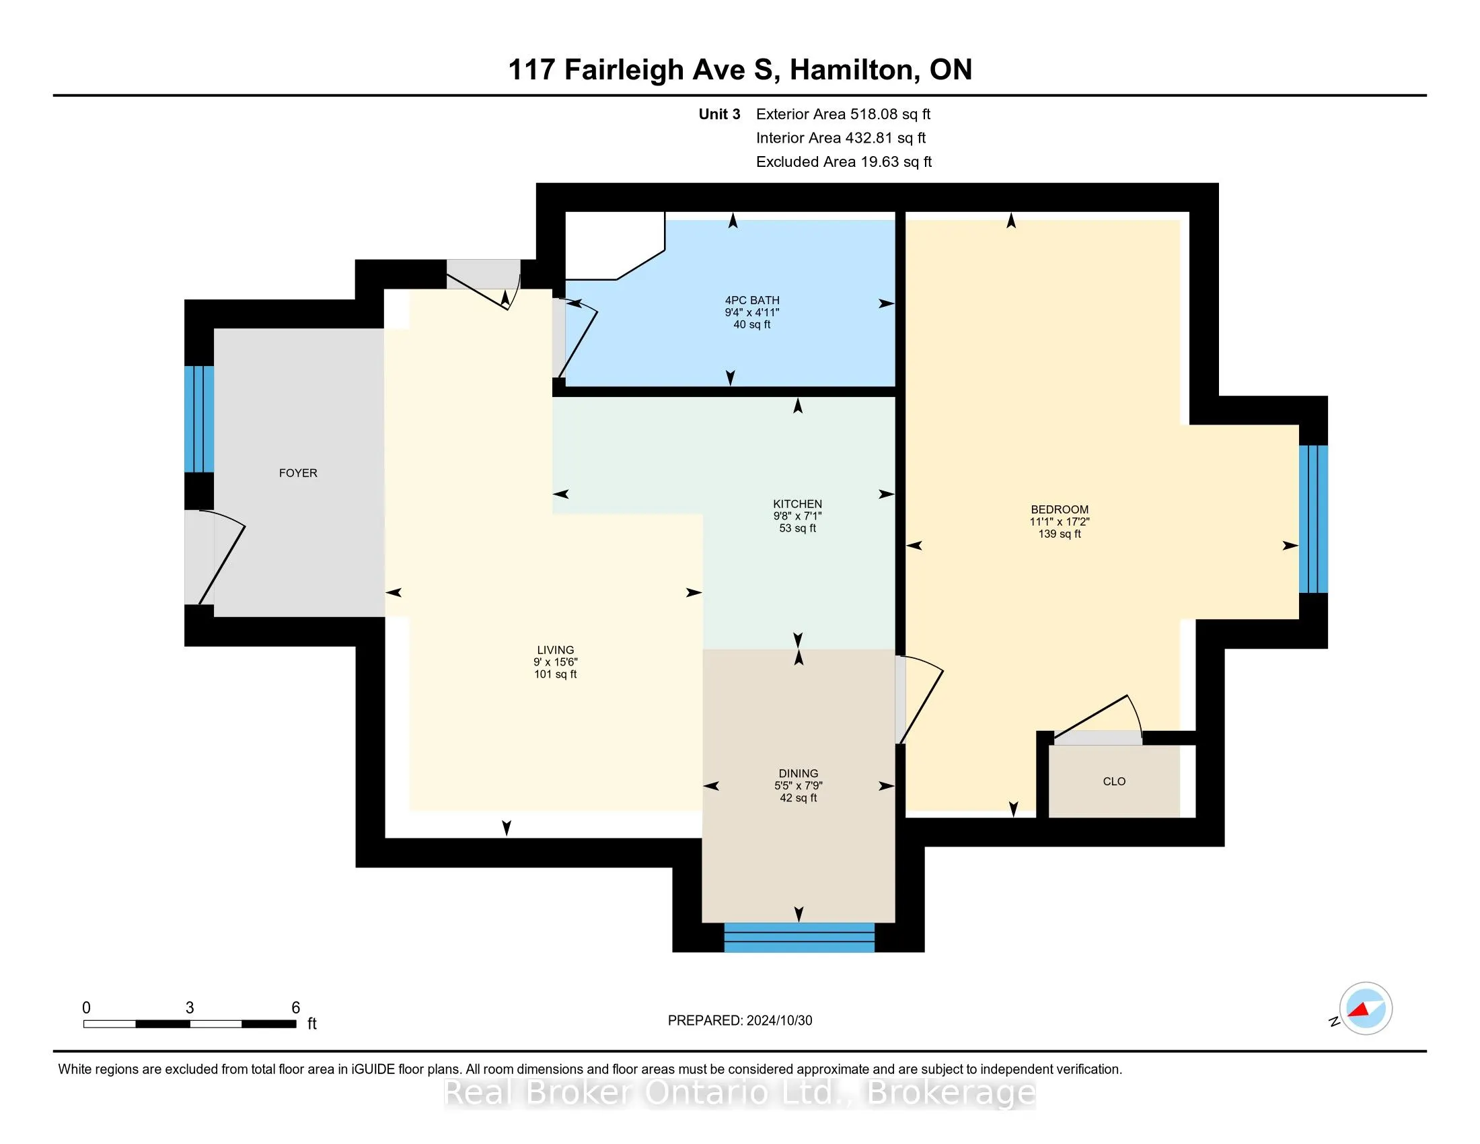
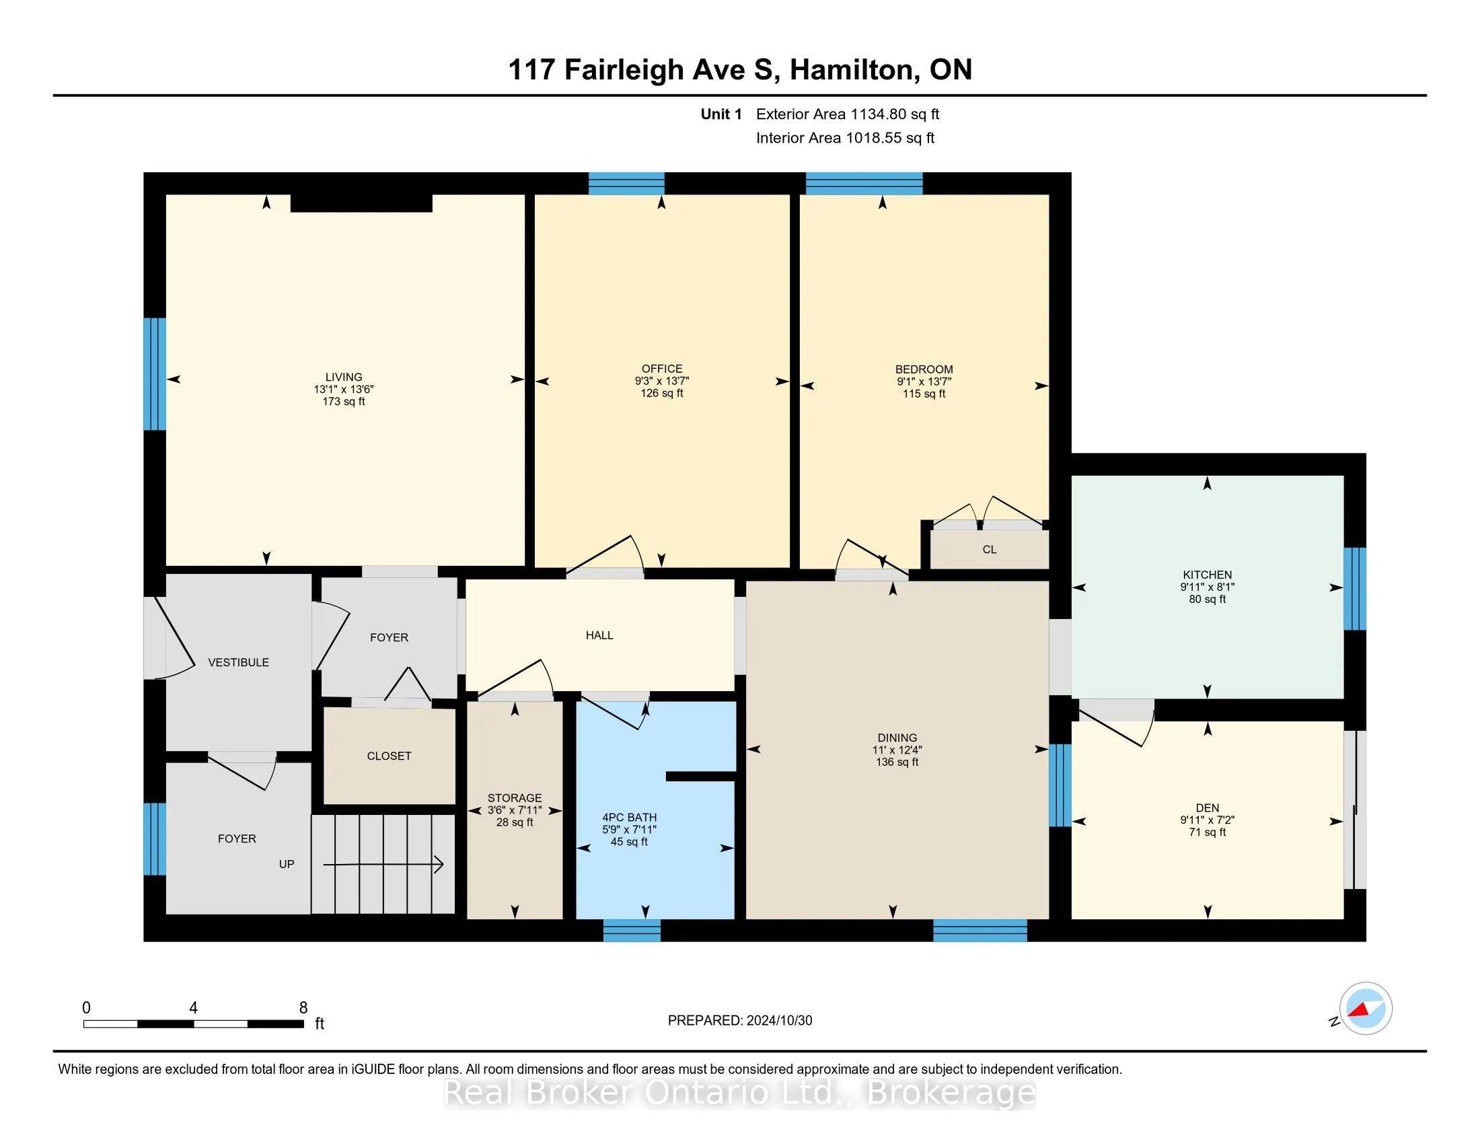
Dimensions 11.68 x 12.93 feet
151.02 sqft
Bedroom
-
Dimensions 12.5 x 10.6 feet
132.5 sqft
Bedroom
-
Dimensions 13.58 x 9.25 feet
125.62 sqft
Bedroom
-
Dimensions 13.58 x 908.79 feet
12341.37 sqft
Bedroom
-
Dimensions 17.16 x 11.09 feet
190.3 sqft
Den
-
Dimensions 7.15 x 9.91 feet
70.86 sqft
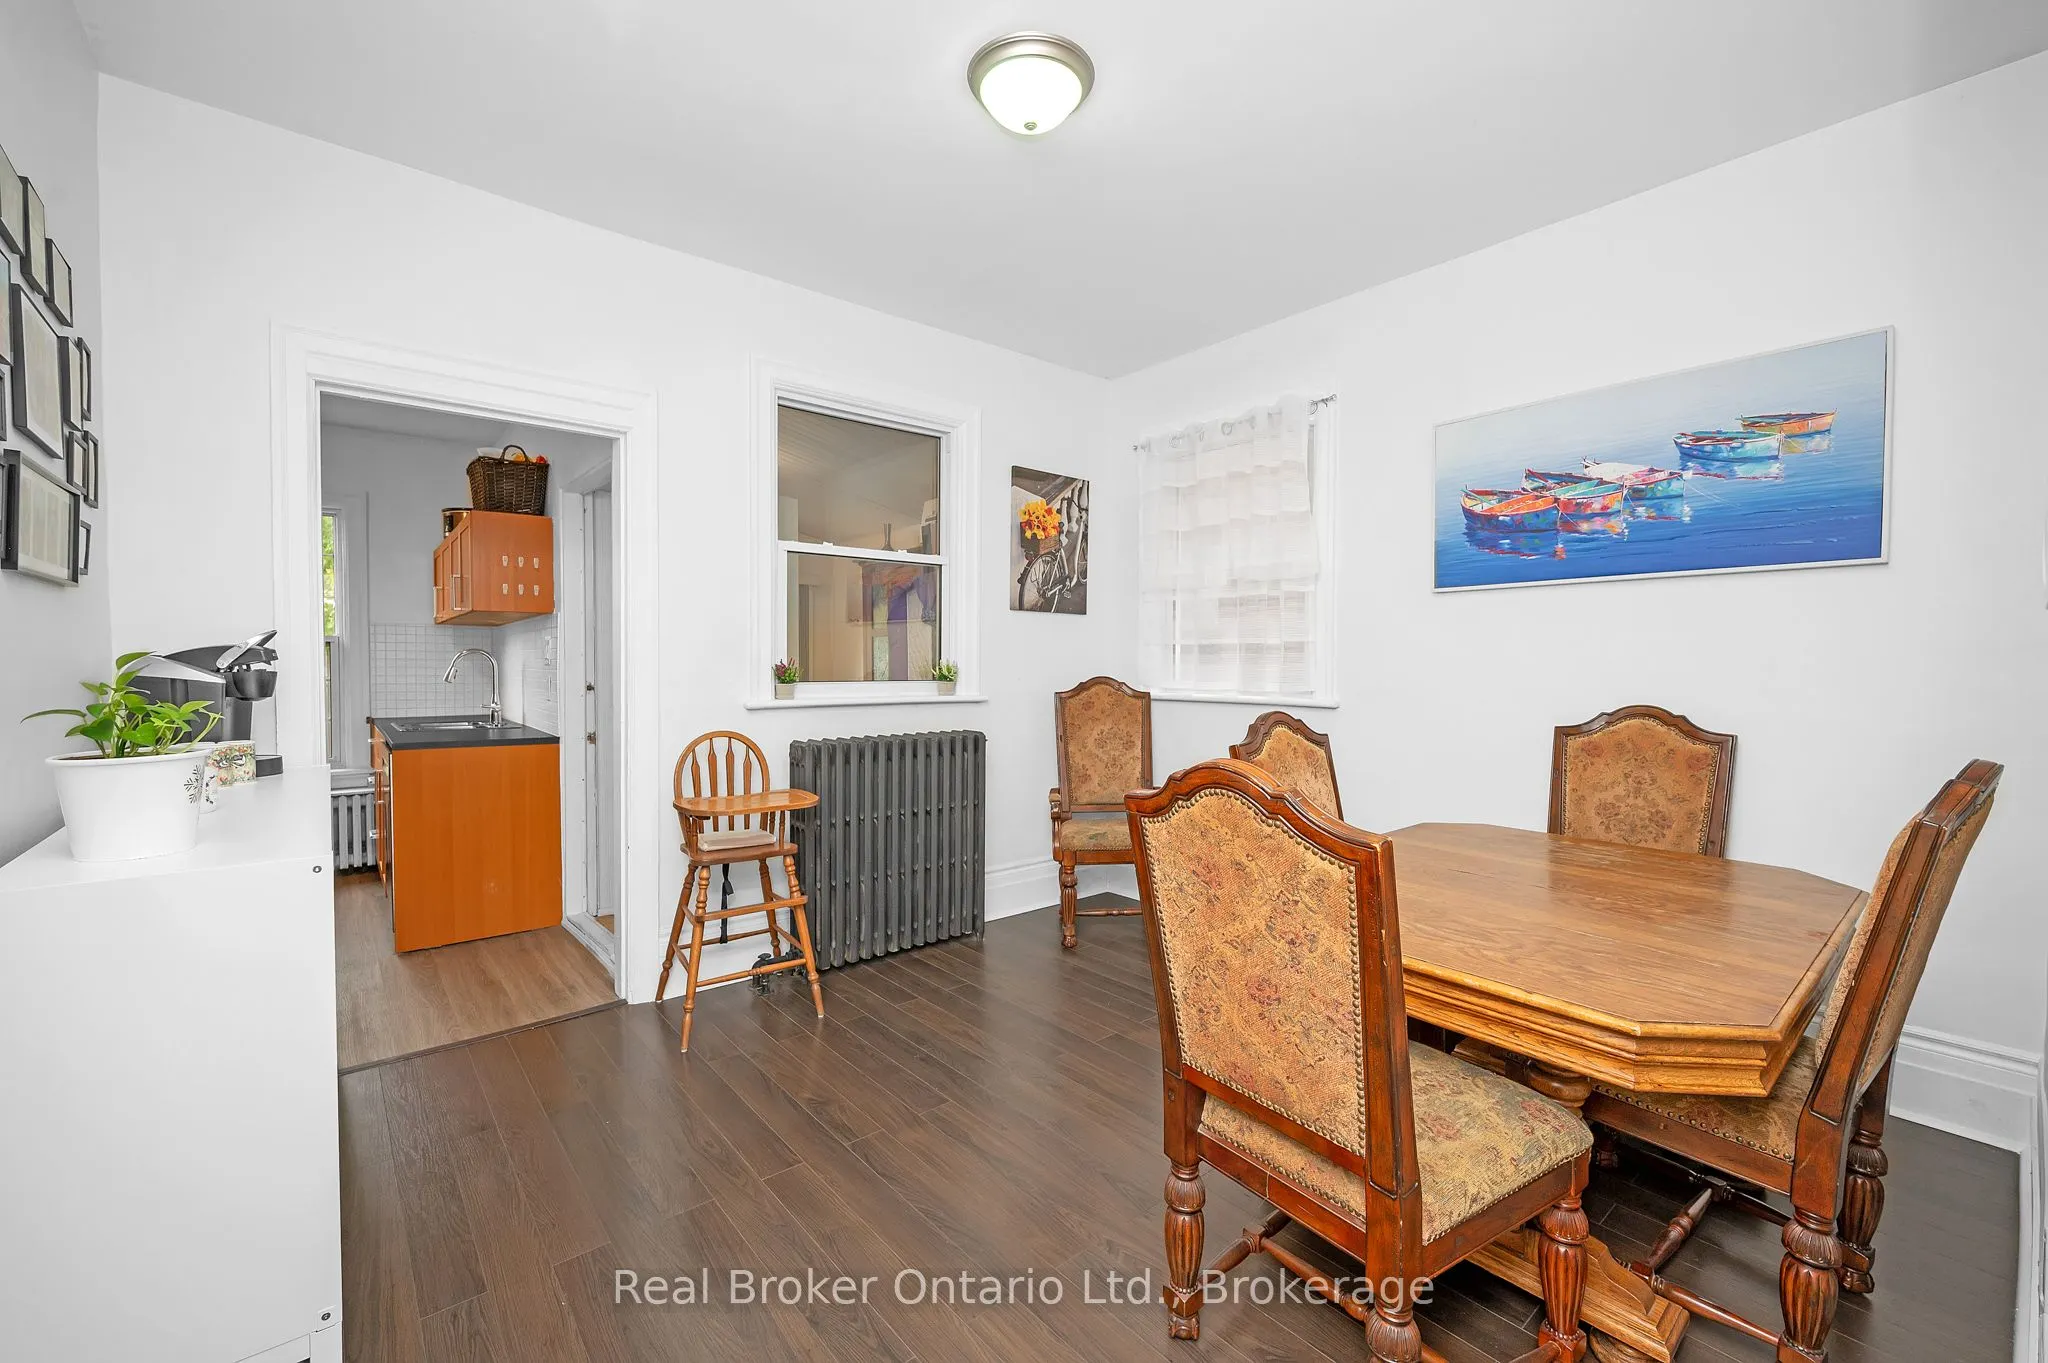
Dining Room
-
Dimensions 12.34 x 10.99 feet
135.62 sqft
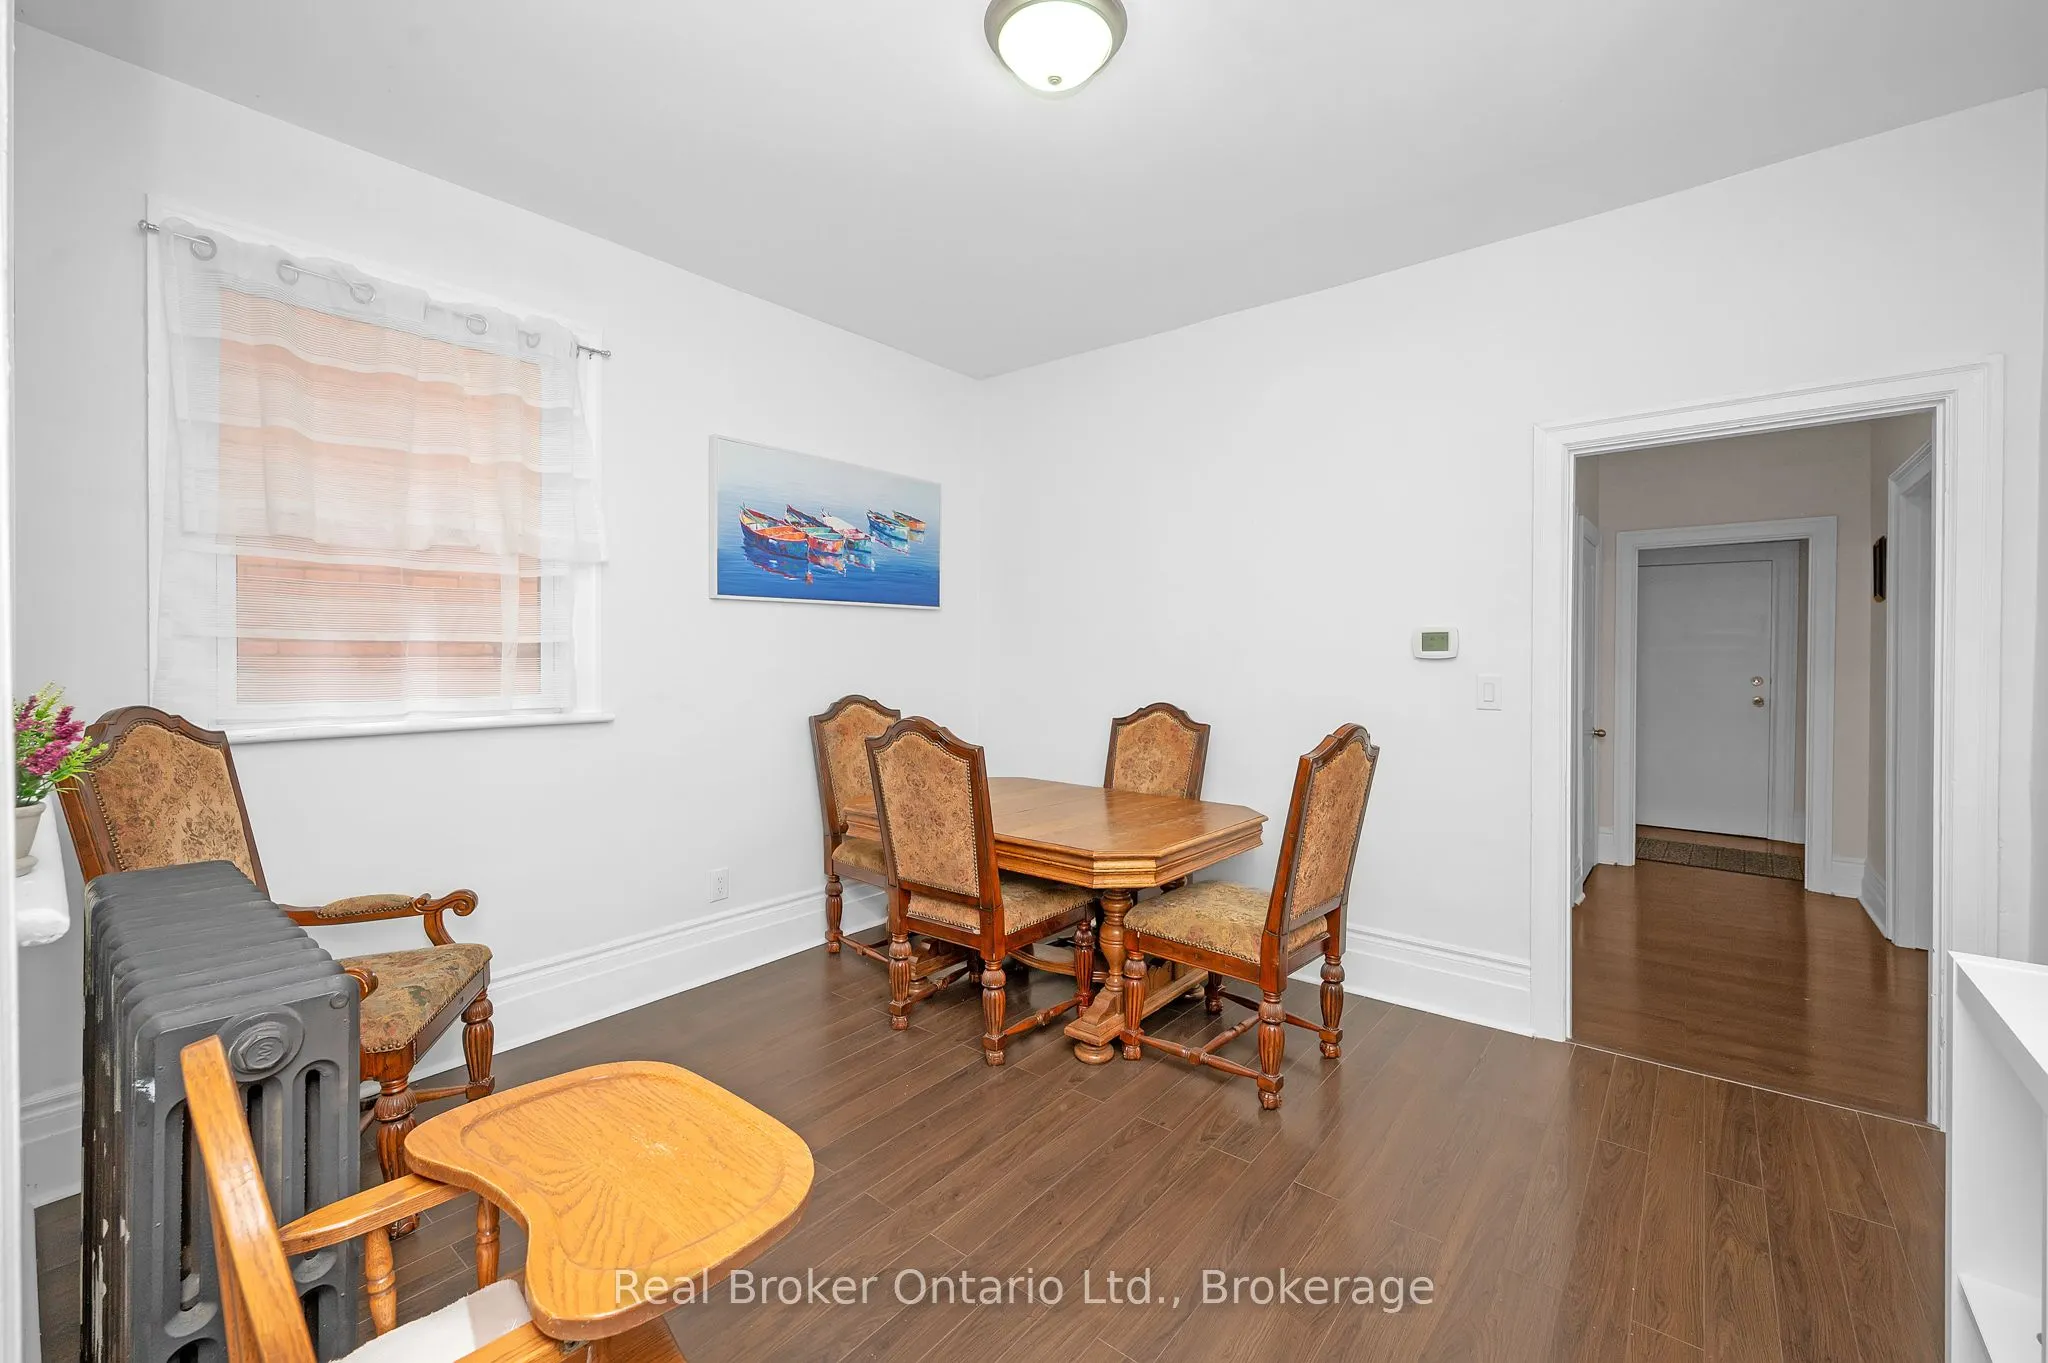
Dining Room
-
Dimensions 9.68 x 11.84 feet
114.61 sqft
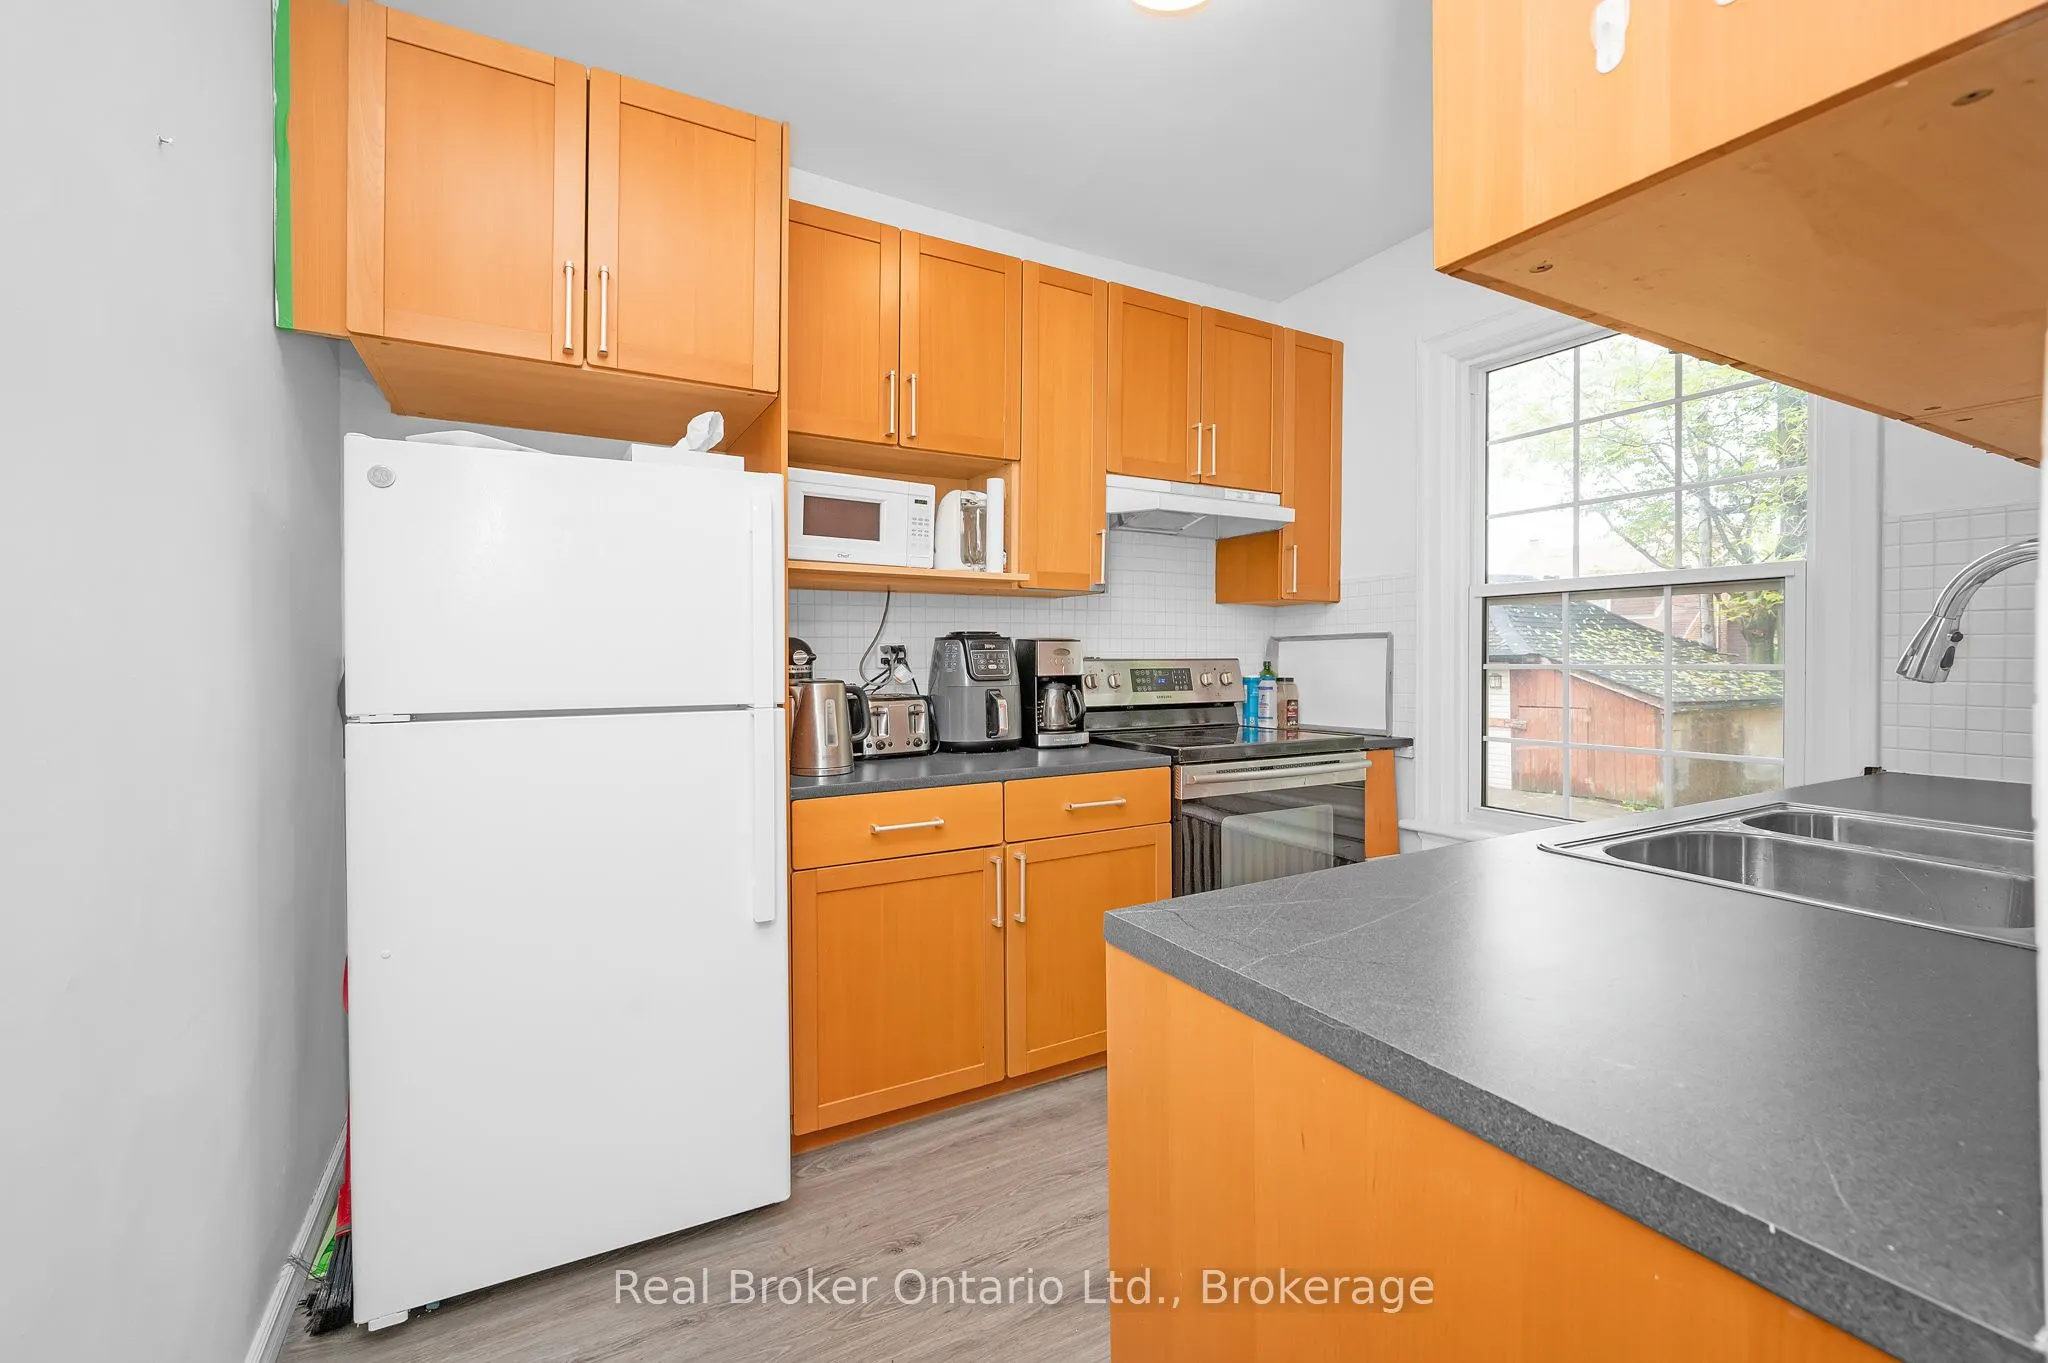
Kitchen
-
Dimensions 6.66 x 7.68 feet
51.15 sqft
Kitchen
-
Dimensions 8.07 x 9.91 feet
79.97 sqft
Living Room
-
Dimensions 13.48 x 13.09 feet
176.45 sqft
Living Room
-
Dimensions 13.48 x 15.49 feet
208.81 sqft
Similar Properties(No results)
Mortgage Calculator
Calculate your estimated monthly mortgage payment
Price
$964,900
$
%
%
Total cost of mortgage
$0
Monthly payment
By clicking Save, we will calculate your estimated mortgage for all properties using the saved values (down payment percentage, interest rate, and amortization).
The accuracy and applicability of this calculator are not guaranteed.