Sign In or Create a Free Account to see full details of this property
Key Facts
Key facts for 240 Bendamere Avenue
Property Type
House, 1 1/2 Storey
Parking
None 0 garage, 2 parking
MLS #
X13882804
Size
1100-1500 sqft
Basement
Finished,Full
Listed on
2026-10-09
Lot size
120 x 50.0
Tax
$5,263.45 /yr
Days on Market
4
Approximate Age
51-99
Maintenance Fee
-
Description
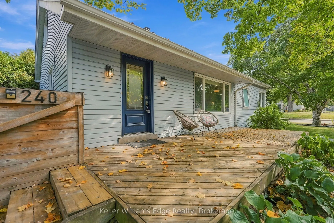
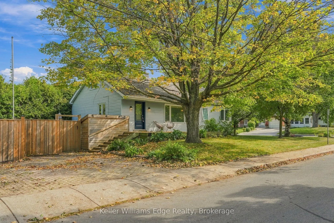
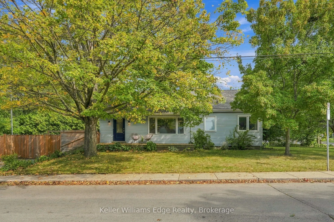
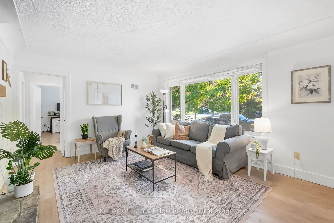
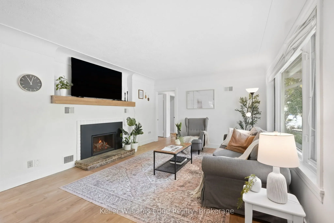
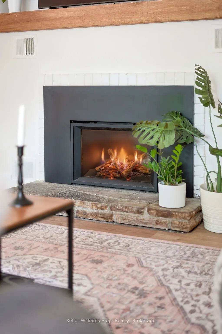
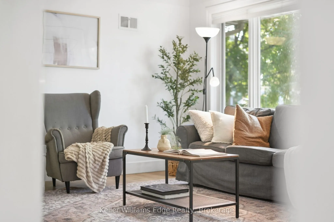
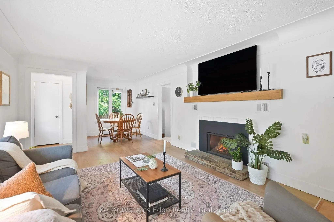
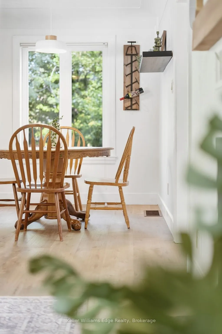
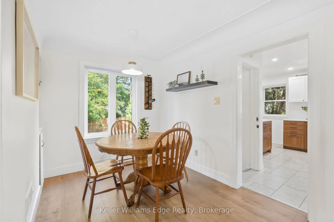
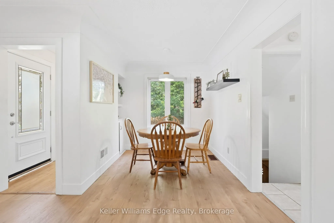
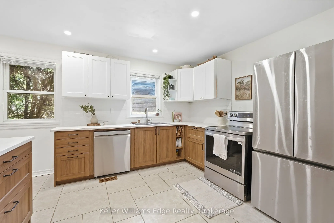
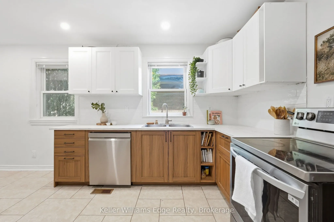
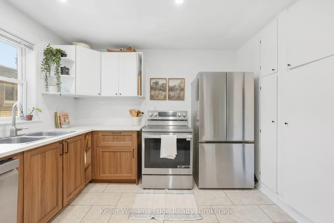
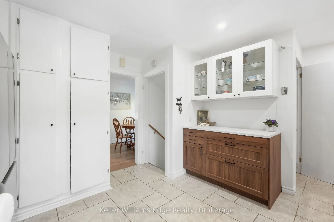
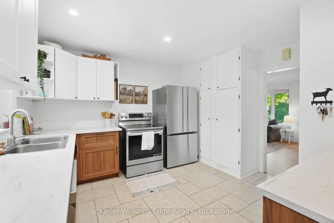
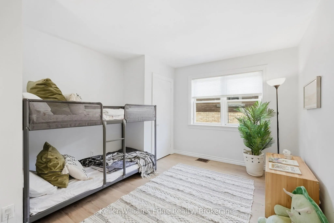
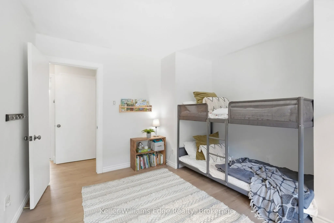
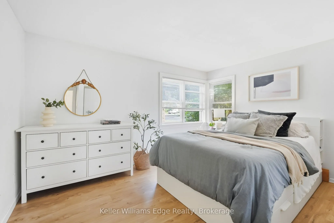
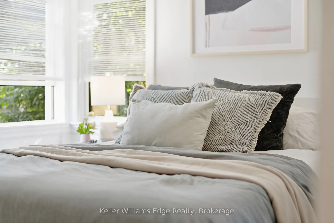
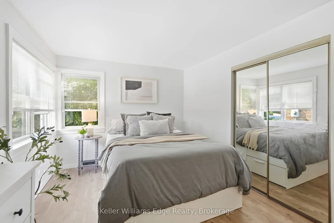
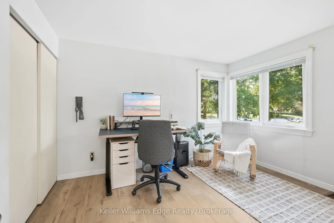
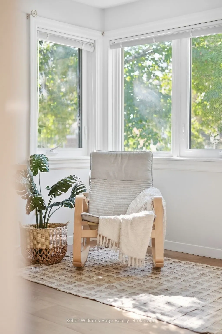
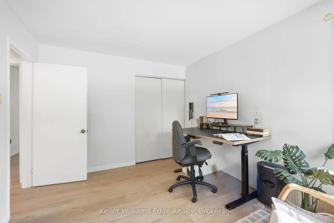
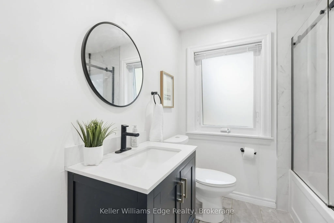
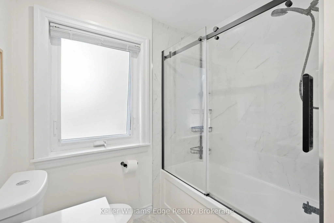
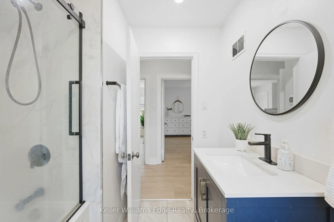
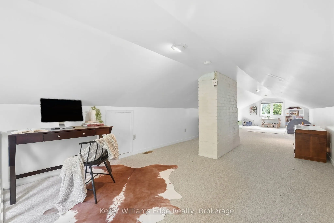
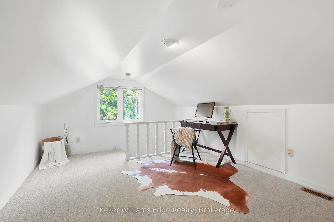
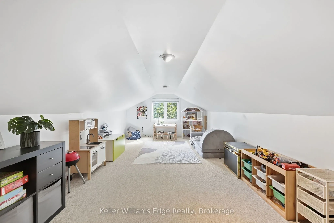
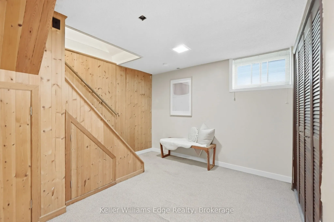
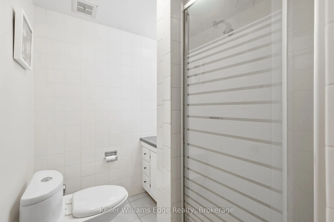
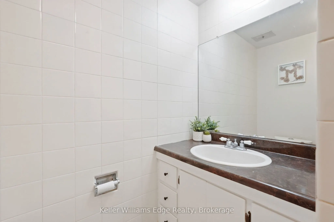
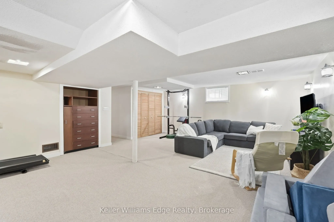
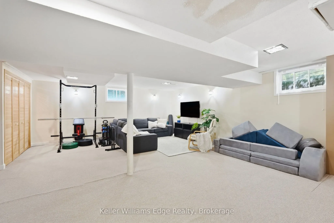
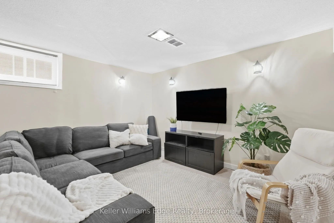
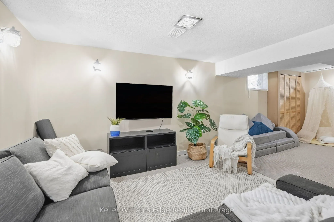
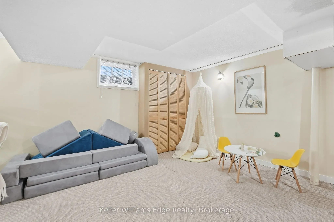
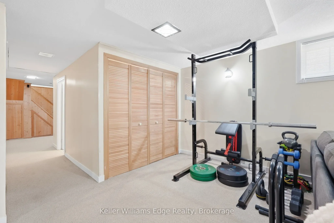
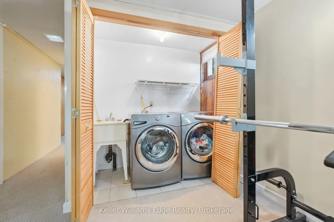
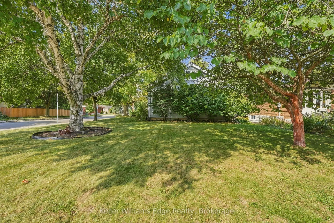
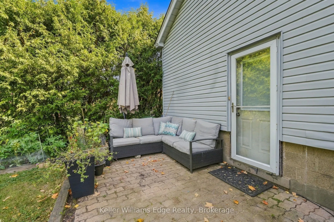
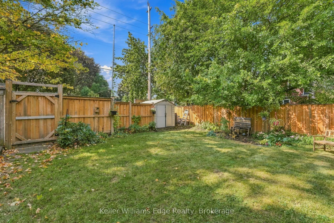
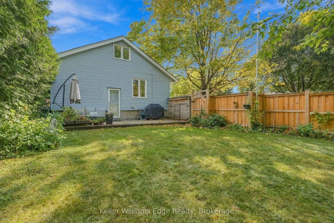
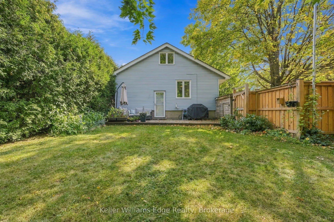
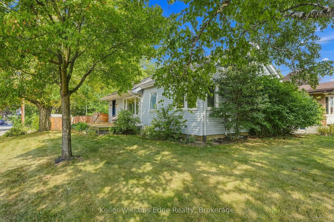
Welcome to this charming 3-bedroom, 2-bathroom detached home in the desirable Buchanan neighbourhood on Hamilton's West Mountain, where comfortable living, flexible spaces and a wonderful sense of community come together. Filled with natural light, the inviting main level features a large front wind...ow overlooking the tree-lined streetscape, updated vinyl flooring and a cozy gas fireplace that creates the perfect gathering place on cooler evenings. The functional layout offers three bedrooms and a full bathroom, while the bright upper loft provides valuable bonus space ideal for a home office, playroom, reading nook or creative retreat. Downstairs, the finished basement offers even more room to spread out, with a spacious recreation area well suited for family movie nights, workouts or active play, along with a second full bathroom, workshop area and plenty of storage for everyday gear. Outside, the private, fully fenced backyard is a peaceful retreat surrounded by mature trees, offering natural shade and plenty of space to relax, entertain or play. A 3-car driveway adds excellent everyday convenience. Thoughtful updates include a gas fireplace and fence (2022), select windows and front door (2023), main-floor bathroom and A/C (2024), kitchen appliances and luxury vinyl plank flooring throughout the main living area and bedrooms (2026). Central vacuum adds further convenience. Beyond the home, this welcoming neighbourhood is known for its mature trees, friendly community atmosphere and abundance of outdoor amenities. Walk to Buchanan Park, playgrounds, splash pads, Chedoke Outdoor Pool, schools, library and everyday shopping. The nearby escarpment stairs and trails connect you to the Chedoke Radial Trail for walking, cycling and enjoying nature. With convenient access to downtown Hamilton, Dundas, Ancaster and Highway 403, this is a home and neighbourhood designed for easy everyday living.
Full Property Details
Interior
Bedrooms
3
Total Bedrooms
3
Washrooms
2
Square Footage
1100-1500 sqft
Basement
Finished,Full
Heating Source
Gas
Heating Fuel
Forced Air
Air Conditioning
Central Air
Family Room
Yes
Kitchens
1
Total Kitchens
1
Fireplace Features
Yes
Bedrooms
3
Total Bedrooms
3
Washrooms
2
Square Footage
1100-1500 sqft
Basement
Finished,Full
Heating Source
Gas
Heating Fuel
Forced Air
Air Conditioning
Central Air
Family Room
Yes
Kitchens
1
Total Kitchens
1
Fireplace Features
Yes
Exterior
Depth
50.0
Front
120.0
Acreage
< .50
Driveway
Private Double
Lot Size
120 x 50.0 ft
Pool
None
Parking Spaces
2
Total Parking Spaces
3.00
Parking Description
None
Garage Spaces
0
Depth
50.0
Front
120.0
Acreage
< .50
Driveway
Private Double
Lot Size
120 x 50.0 ft
Pool
None
Parking Spaces
2
Total Parking Spaces
3.00
Parking Description
None
Garage Spaces
0
Building Description
Style
1 1/2 Storey
Home Type
House
Subtype
Detached
Year Built
51-99
Property Orientation
North
Exterior Finish
Aluminum Siding
Sewers
Sewers
Water Supply
Municipal
Possession Date
No Data
Style
1 1/2 Storey
Home Type
House
Subtype
Detached
Year Built
51-99
Property Orientation
North
Exterior Finish
Aluminum Siding
Sewers
Sewers
Water Supply
Municipal
Possession Date
No Data
Community
Community
Buchanan
Community
Buchanan
Taxes & Fees
Taxes
$5,263.45 /yr
Tax Year
2026
Occupancy
Owner
Taxes
$5,263.45 /yr
Tax Year
2026
Occupancy
Owner
Room Types
Bathroom
-
Dimensions 6.33 x 4.4 feet
27.85 sqft
Bathroom
-
Dimensions 6.99 x 7.81 feet
54.59 sqft
Bedroom 2
-
Dimensions 11.15 x 11.98 feet
133.58 sqft
Bedroom 3
-
Dimensions 9.74 x 12.3 feet
119.8 sqft
Dining Room
-
Dimensions 6.89 x 9.42 feet
64.9 sqft
Kitchen
-
Dimensions 15.39 x 11.98 feet
184.37 sqft
Living Room
-
Dimensions 16.14 x 14.14 feet
228.22 sqft
Loft
-
Dimensions 11.15 x 40.58 feet
452.47 sqft
Primary Bedroom
-
Dimensions 13.39 x 11.91 feet
159.47 sqft
Recreation
-
Dimensions 37.07 x 24.57 feet
910.81 sqft
Utility Room
-
Dimensions 14.24 x 12.3 feet
175.15 sqft
Similar Properties(No results)
Mortgage Calculator
Calculate your estimated monthly mortgage payment
Price
$720,000
$
%
%
Total cost of mortgage
$0
Monthly payment
By clicking Save, we will calculate your estimated mortgage for all properties using the saved values (down payment percentage, interest rate, and amortization).
The accuracy and applicability of this calculator are not guaranteed.